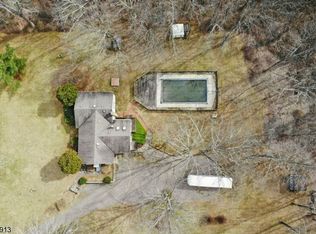
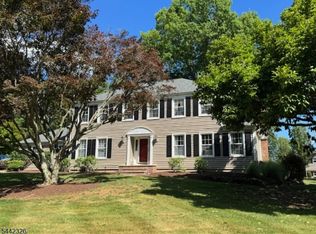
Tucked along a lovely, private street in the heart of Chester, this 4-bedroom, 2.5-bath home sits on 4 picturesque acres backing to preserved land offering a peaceful, park-like setting just minutes from town, shopping, and major commuter routes. Hardwood flooring spans the entire second floor as well as the kitchen, family room, living room, and dining room, complemented by crown molding and generous room sizes throughout. The kitchen was renovated in 2018 and features stainless steel appliances, and flows seamlessly into the adjacent family room, where a cozy gas fireplace anchors the space. The water heater was replaced in 2023, and a brand-new AC system was installed in 2026 adding comfort and value from day one. A large laundry room adds everyday convenience, while the expansive deck offers the perfect spot to take in the tranquil, preserved-land backdrop. With its generous acreage, unbeatable central location, and abundance of natural light and living space, this property is a canvas full of possibility ready for a buyer to bring their vision and personal style to a home with tremendous potential. A rare opportunity to create something truly special in one of Chester's most desirable settings.
Under contract
$849,000
6 Cowie Rd, Chester Twp., NJ 07930
4beds
--sqft
Single Family Residence
Built in 1976
4.42 Acres Lot
$-- Zestimate®
$--/sqft
$-- HOA
What's special
- 47 days
- 133
- 2
Likely to sell faster than
Zillow last checked:
Listing updated:
Listed by:
Maria Levine 908-872-0907,
Kl Sotheby's Int'l. Realty
Source: GSMLS,MLS#: 4043752
Facts & features
Interior
Bedrooms & bathrooms
- Bedrooms: 4
- Bathrooms: 3
- Full bathrooms: 2
- 1/2 bathrooms: 1
Primary bedroom
- Description: Full Bath, Walk-In Closet
Bedroom 1
- Level: Second
- Area: 308
- Dimensions: 22 x 14
Bedroom 2
- Level: Second
- Area: 182
- Dimensions: 14 x 13
Bedroom 3
- Level: Second
- Area: 143
- Dimensions: 13 x 11
Bedroom 4
- Level: Second
- Area: 169
- Dimensions: 13 x 13
Dining room
- Features: Formal Dining Room
- Level: First
- Area: 238
- Dimensions: 17 x 14
Family room
- Level: First
- Area: 286
- Dimensions: 22 x 13
Kitchen
- Features: Eat-in Kitchen
- Level: First
- Area: 323
- Dimensions: 19 x 17
Living room
- Level: First
- Area: 247
- Dimensions: 19 x 13
Heating
- 1 Unit, Baseboard - Hotwater, Natural Gas
Cooling
- 1 Unit
Appliances
- Included: Carbon Monoxide Detector, Dishwasher, Dryer, Washer
- Laundry: Laundry Room, Level 1
Features
- Entrance Foyer
- Flooring: Laminate, Tile, Wood
- Basement: Yes,Unfinished
- Number of fireplaces: 1
- Fireplace features: Gas
Property
Parking
- Total spaces: 2
- Parking features: 1 Car Width, Attached Garage
- Attached garage spaces: 2
- Uncovered spaces: 2
Features
- Patio & porch: Deck
Lot
- Size: 4.42 Acres
- Dimensions: 4.415 AC
- Features: Wooded
Details
- Parcel number: 2307000260000000820000
Construction
Type & style
- Home type: SingleFamily
- Architectural style: Colonial
- Property subtype: Single Family Residence
Materials
- Wood Shingle
- Roof: Asphalt Shingle
Condition
- Year built: 1976
- Major remodel year: 2018
Utilities & green energy
- Gas: Gas-Natural
- Sewer: Septic Tank
- Water: Well
- Utilities for property: Electricity Connected, Natural Gas Connected
Community & HOA
Community
- Security: Carbon Monoxide Detector
Location
- Region: Chester
Financial & listing details
- Tax assessed value: $621,500
- Annual tax amount: $16,078
- Date on market: 8/2/2026
- Exclusions: Dining room chandelier and sconces
- Ownership type: Fee Simple
- Electric utility on property: Yes
Estimated market value
Not available
Estimated sales range
Not available
Not available
Price history
| Date | Event | Price |
|---|---|---|
| 8/12/2026 | Pending sale | $849,000 |
Source:  GSMLS #4043752 Report a problem GSMLS #4043752 Report a problem | ||
| 8/2/2026 | Listed for sale | $849,000 |
Source: GSMLS #4043752 Report a problem | ||
Public tax history
| Year | Property taxes | Tax assessment |
|---|---|---|
| 2025 | $16,122 | $621,500 |
| 2024 | $16,122 +2.3% | $621,500 |
| 2023 | $15,755 +2.7% | $621,500 |
| 2022 | $15,345 +2.7% | $621,500 |
| 2021 | $14,947 +1.8% | $621,500 |
| 2020 | $14,680 +0.9% | $621,500 |
| 2019 | $14,549 +2% | $621,500 +1.6% |
| 2018 | $14,260 +0.5% | $611,500 |
| 2017 | $14,187 +1.3% | $611,500 |
| 2016 | $14,009 -0.2% | $611,500 |
| 2015 | $14,034 +1.3% | $611,500 |
| 2014 | $13,857 +1.9% | $611,500 |
| 2013 | $13,594 +1.9% | $611,500 |
| 2012 | $13,337 +2.8% | $611,500 |
| 2011 | $12,976 +3.3% | $611,500 |
| 2010 | $12,562 -2.1% | $611,500 -17.1% |
| 2009 | $12,834 | $737,200 -4.6% |
| 2008 | -- | $773,100 |
| 2007 | -- | $773,100 |
| 2006 | -- | $773,100 +142.8% |
| 2005 | -- | $318,400 |
| 2004 | -- | $318,400 |
| 2003 | -- | $318,400 |
| 2002 | -- | $318,400 |
| 2001 | -- | $318,400 |
Find assessor info on the county website
Monthly payment
Est. payment
Payment breakdown
Explore the cost of this home by adjusting the details. Changes won't be saved.Climate risks
Neighborhood: 07930
Nearby schools
Schools provided by the listing agent
- Middle: Blackriver
- High: W.m.mendham
Source: GSMLS. This data may not be complete. We recommend contacting the local school district to confirm school assignments for this home.
Similar homes
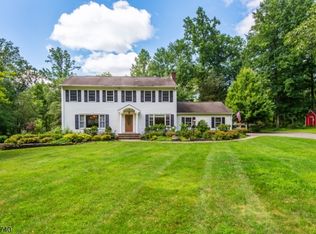
- $899,0004 bd3 ba-- sqft9 Francis Ln, Chester Twp., NJ 07930For Sale
 MLS ID #4038875, Kelly Olsen, Keller Williams Metropolitan. GSMLS
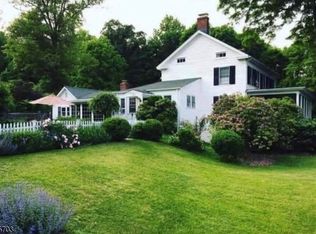
 - $850,0004 bd3 ba-- sqft32 Tanners Brook Rd, Chester Twp., NJ 07930For Sale
 MLS ID #4045090, Kelly Holmquist, Keller Williams Metropolitan. GSMLS
 - $849,5004 bd3 ba-- sqft164 Parker Rd, Washington Twp., NJ 07853For Sale
 MLS ID #4037288, Colleen Meloro, Weichert Realtors. GSMLS
 - $815,0005 bd3 ba-- sqft109 Pleasant Hill Rd, Randolph Twp., NJ 07869For Sale
 MLS ID #4049983, Mara Glauberg, Weichert Realtors Corp Hq. GSMLS
