Skip main navigation
Closed
  • $590,000

    6 Crabtree Cir, Webster, NY 14580

    3beds
    2,364sqft
    Single Family Residence
    Built in 1991
    0.61 Acres Lot
    $590,200 Zestimate®
    $250/sqft
    $3,383 Estimated rent

    Home value

    $590,200

    $561,000 - $620,000

    $3,383/mo

    Zestimate® history
    Loading
    Loading...

    Owner options

    List your home for rent

    $3,383/mo

    Rent Zestimate®

    Find your next renter with Zillow Rental Manager. Plus, with online applications, you can quickly screen prospective tenants – for free.

    Learn more

    $3,383/mo

    Rent Zestimate®

    Refinance and save

    $4,589/mo

    Est. payment

    Refinancing to a lower rate could help reduce your monthly payments and save thousands over the life of the loan.

    See today's rates

    $4,589/mo

    Est. payment

    Explore your selling options

    Work with a Zillow partner agent

    Leverage their expertise and Zillow's premium Showcase listings to get your home seen by more buyers.

    Get started

    List with your own agent

    Get your home in front of millions of buyers by listing it on Zillow.

    Learn how to do it

    Sell it yourself

    Take full control of how buyers see your home on Zillow by listing For Sale by Owner (FSBO).

    List your home

    What's special

    Cozy gas fireplaceBeautifully designed paver patioPeaceful wooded settingBright open floor planStainless steel appliancesPrivate water closetDual vanities
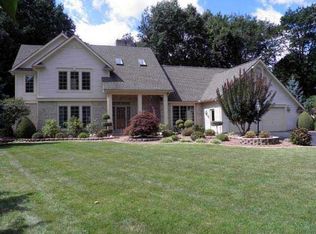
    NESTLED ON A PRIVATE 0.61 ACRES WOODED CUL-DE-SAC LOT IN THE HIGHLY DESIRABLE ROYAL WOODS NEIGHBORHOOD AND WITHIN THE WEBSTER SCHOOL DISTRICT, THIS EXCEPTIONAL 2,364 SQUARE FOOT CAPE COD CONTEMPORARY OFFERS THE PERFECT BLEND OF LUXURY, COMFORT AND TIMELESS DESIGN*STEP INSIDE TO A DRAMATIC TWO STORY FOYER THAT WELCOMES YOU INTO A BRIGHT, OPEN FLOOR PLAN DESIGNED FOR BOTH EVERYDAY LIVING AND EFFORTLESS ENTERTAINING*THE CHEF'S KITCHEN IS A TRUE SHOWPIECE, FEATURING STAINLESS STEEL APPLIANCES, A BUILT IN WINE FRIDGE, SPACIOUS PANTRY AND ABUNDANT CABINETRY, ALL FLOWING SEAMLESSLY INTO THE MAIN LIVING AREAS*THE STUNNING LIVING ROOM IS THE HEART OF THE HOME, SHOWCASING SOARING VAULTED CEILINGS, DRAMATIC WINDOWS THAT FILL THE SPACE WITH LIGHT, AND A COZY GAS FIREPLACE, SEAMLESSLY OPEN TO BOTH THE KITCHEN AND TWO STORY FOYER*A GENEROUS FORMAL DINING ROOM PROVIDES THE IDEAL SETTING FOR GATHERINGS AND SPECIAL OCCASIONS*THE FIRST FLOOR PRIMARY SUITE IS A PRIVATE RETREAT, OFFERING TWO OVERSIZED WALK IN CLOSETS AND A LUXURIOUS SPA ENSUITE COMPLETE WITH AN OVERSIZED TILED SHOWER, DUAL VANITIES, A PRIVATE WATER CLOSET AND AN UPGRADED GLASS SHOWER DOOR*A CONVENIENT FIRST FLOOR LAUNDRY AND MUDROOM WITH DIRECT ACCESS FROM THE BACKYARD PATIO ADDS EVERYDAY FUNCTIONALITY*UPSTAIRS, YOU WILL FIND TWO SPACIOUS BEDROOMS AND A FULL BATH, PROVIDING COMFORTABLE ACCOMODATIONS FOR FAMILY OR GUESTS*OUTDOOR LIVING IS EQUALLY IMPRESSIVE WITH A BEAUTIFULLY DESIGNED PAVER PATIO OVERLOOKING THE PEACEFUL WOODED SETTING, COMPLETE WITH A NEW HOT TUB-THE PERFECT PLACE TO RELAX AND UNWIND*ADDITIONAL HIGHLIGHTS INCLUDE A 2.5 CAR GARAGE WITH A UTILITY SINK, WATER SERVICE AND FLOOR DRAIN*NEW AC UNIT, NEWLY INSTALLED DRAINAGE IN FRONT OF THE GARAGE DOOR, AND AN EXPANSIVE BASEMENT OFFERING ENDLESS POSSIBILITIES*THIS METICULOUSLY MAINTAINED HOME COMBINES QUALITY CRAFTSMANSHIP, THOUGHTFUL UPDATES AND AN UNBEATABLE LOCATION*ENTERTAINMENT CENTER IS BUILT IN AND WILL REMAIN*DELAYED NEGOTIATIONS TUESDAY, JULY 28 AT 11 AM*

    Zillow last checked:

    Listing updated:

    Listed by:

    Kimberly Graus 585-389-4053,

    Howard Hanna

    Bought with:

    Hiba S. Ibrahim, 10401325111

    Empire Realty Group

    Source: NYSAMLSs,MLS#: R1694766MLS LogoOriginating MLS: Rochester

    Facts & features

    Interior

    Bedrooms & bathrooms
    • Bedrooms: 3
    • Bathrooms: 3
    • Full bathrooms: 2
    • 1/2 bathrooms: 1
    • Main level bathrooms: 2
    • Main level bedrooms: 1
    Heating
    • Gas, Forced Air
    Cooling
    • Central Air
    Appliances
    • Included: Dryer, Dishwasher, Exhaust Fan, Disposal, Gas Oven, Gas Range, Gas Water Heater, Refrigerator, Range Hood, Wine Cooler, Washer
    • Laundry: Main Level
    Features
    • Ceiling Fan(s), Separate/Formal Dining Room, Entrance Foyer, Eat-in Kitchen, Separate/Formal Living Room, Granite Counters, Hot Tub/Spa, Pantry, Bedroom on Main Level, Main Level Primary, Primary Suite
    • Flooring: Carpet, Ceramic Tile, Hardwood, Varies
    • Basement: Full
    • Number of fireplaces: 1
    Interior area
    • Total structure area: 2,364
    • Total interior livable area: 2,364 sqft

    Property

    Parking
    • Total spaces: 2.5
    • Parking features: Attached, Garage, Water Available, Driveway, Garage Door Opener, Other
    • Attached garage spaces: 2.5
    Accessibility
    • Accessibility features: Accessible Bedroom, No Stairs
    Features
    • Patio & porch: Covered, Patio, Porch
    • Exterior features: Blacktop Driveway, Patio
    • Has spa: Yes
    • Spa features: Hot Tub
    Lot
    • Size: 0.61 Acres
    • Dimensions: 69 x 200
    • Features: Cul-De-Sac, Pie Shaped Lot, Residential Lot, Wooded
    Details
    • Parcel number: 2642000932000001053207
    • Special conditions: Standard

    Construction

    Type & style
    • Home type: SingleFamily
    • Architectural style: Cape Cod,Contemporary,Ranch
    • Property subtype: Single Family Residence
    Materials
    • Brick, Vinyl Siding, Copper Plumbing
    • Foundation: Block
    Condition
    • Resale
    • Year built: 1991

    Utilities & green energy

    • Electric: Circuit Breakers
    • Sewer: Connected
    • Water: Connected, Public
    • Utilities for property: Electricity Connected, Sewer Connected, Water Connected

    Community & HOA

    Community
    • Subdivision: Royal Woods Sec 02
    Location
    • Region: Webster

    Financial & listing details

    • Price per square foot: $250/sqft
    • Tax assessed value: $386,900
    • Annual tax amount: $11,516
    • Date on market: 7/22/2026
    • Cumulative days on market: 6 days
    • Listing terms: Cash,Conventional,FHA,VA Loan

    Price history

    DateEventPrice
    9/30/2026Sold$590,000+9.3%$250/sqft
    Source: NYSAMLSs #R1694766 Report a problem
    7/31/2026Pending sale$539,900$228/sqft
    Source: NYSAMLSs #R1694766 Report a problem
    7/22/2026Listed for sale$539,900+47.9%$228/sqft
    Source: NYSAMLSs #R1694766 Report a problem
    2/28/2020Sold$365,000$154/sqft
    Source: NYSAMLSs #R1243886 Report a problem
    1/15/2020Pending sale$365,000$154/sqft
    Source: Blain Realty, Inc. #R1243886 Report a problem
    12/10/2019Listed for sale$365,000+34.3%$154/sqft
    Source: Owner Report a problem
    10/4/2006Sold$271,800$115/sqft
    Source: Public Record Report a problem

    Public tax history

    YearProperty taxesTax assessment
    2025-- $386,900
    2024-- $386,900
    2023-- $386,900
    2022-- $386,900 +30%
    2021-- $297,700
    2020-- $297,700
    2018-- $297,700
    2017$6,399 $297,700
    2016-- $297,700
    2015-- $297,700
    2014-- $297,700
    2013-- $297,700
    2012-- $297,700
    2011-- $297,700
    2010-- $297,700
    2009-- $297,700 +8.6%
    2007-- $274,000
    2006-- $274,000
    2005-- $274,000 +9.5%
    2004-- $250,200
    2003-- $250,200
    2002-- $250,200
    2001-- $250,200 -1.4%
    2000-- $253,700
    Find assessor info on the county website

    Neighborhood: 14580

    Nearby schools

    GreatSchools rating
    Schools provided by the listing agent
    • High: Webster-Schroeder High
    • District: Webster

    Source: NYSAMLSs. This data may not be complete. We recommend contacting the local school district to confirm school assignments for this home.

    Sell for more on Zillow
    Get a Zillow Showcase℠ listing at no additional cost and you could sell for .
    $590,200
    2% more
    +$11,804
    With Zillow Showcase(estimated)
    $602,004
    Sell for more on Zillow
    Get a Zillow Showcase℠ listing at no additional cost and you could sell for .
    $590,200
    2% more
    +$11,804
    With Zillow Showcase(estimated)
    $602,004