Skip main navigation
Off market
Street View
  • $922,700

    6 Crane St, Norton, MA 02766

    4beds
    3,123sqft
    SingleFamily
    Built in 1991
    0.92 Acres Lot
    $922,700 Zestimate®
    $295/sqft
    $5,355 Estimated rent

    Home value

    $922,700

    $830,000 - $1.01M

    $5,355/mo

    Zestimate® history
    Loading
    Loading...

    Owner options

    List your home for rent

    $5,355/mo

    Rent Zestimate®

    Find your next renter with Zillow Rental Manager. Plus, with online applications, you can quickly screen prospective tenants – for free.

    Learn more

    $5,355/mo

    Rent Zestimate®

    Refinance and save

    $5,735/mo

    Est. payment

    Refinancing to a lower rate could help reduce your monthly payments and save thousands over the life of the loan.

    See today's rates

    $5,735/mo

    Est. payment

    Explore your selling options

    Work with a Zillow partner agent

    Leverage their expertise and Zillow's premium Showcase listings to get your home seen by more buyers.

    Get started

    List with your own agent

    Get your home in front of millions of buyers by listing it on Zillow.

    Learn how to do it

    Sell it yourself

    Take full control of how buyers see your home on Zillow by listing For Sale by Owner (FSBO).

    List your home

    What's special

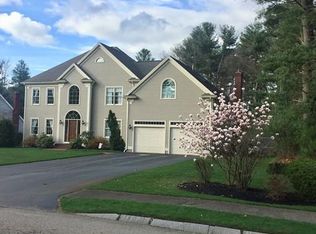
    Have you been waiting for a home to fit the whole family? Look no further! This is a large 3/4 bedroom colonial with a completely separate in-law/teen suite. As soon as you walk through the door you feel like you're home. You'll fall in love with the versatile floor plan that offers plenty of rooms for any family. The foyer is inviting, with a half bath, office or 4th bedroom and french doors that lead to a living room, game room or any other kind of room you'd need. The large kitchen is just waiting for your ideas and personal touches, but all the space is there to create the entertainer's dream kitchen. The stone fireplace commands your attention when relaxing in the family room. Upstairs you'll find 3 generous sized bedrooms including a large front to back master suite with 2 closets and an updated master bath. Now comes the in-law suite, built in 2002, with another kitchen, bath, open floor plan and bedroom. Don't miss the opportunity to own this home!

    This property is off market, which means it's not currently listed for sale or rent on Zillow. This may be different from what's available on other websites or public sources.

    Facts & features

    Interior

    Bedrooms & bathrooms
    • Bedrooms: 4
    • Bathrooms: 4
    • Full bathrooms: 3
    • 1/2 bathrooms: 1
    Heating
    • Other, Oil
    Appliances
    • Included: Dishwasher, Range / Oven
    Features
    • Flooring: Tile, Carpet, Hardwood, Laminate
    • Has fireplace: Yes
    Interior area
    • Total interior livable area: 3,123 sqft

    Property

    Parking
    • Total spaces: 4
    • Parking features: Off-street
    Features
    • Exterior features: Wood
    Lot
    • Size: 0.92 Acres

    Construction

    Type & style
    • Home type: SingleFamily
    Materials
    • Roof: Shake / Shingle
    Condition
    • Year built: 1991

    Community & neighborhood

    Location
    • Region: Norton

    Other

    Other facts
    • Amenities: Shopping, Highway Access
    • Construction: Frame
    • Electric Feature: Circuit Breakers, 200 Amps
    • Flooring: Tile, Wall To Wall Carpet, Hardwood, Laminate
    • Master Bath: Yes
    • Roof Material: Asphalt/Fiberglass Shingles
    • Utility Connections: For Electric Range, For Electric Oven, For Electric Dryer, Washer Hookup
    • Exterior: Wood
    • Terms Feature: Contract For Deed
    • Appliances: Range, Dishwasher, Wall Oven
    • Bed2 Level: Second Floor
    • Bed3 Dscrp: Flooring - Wall To Wall Carpet
    • Bed3 Level: Second Floor
    • Bth1 Level: First Floor
    • Heating: Hot Water Baseboard, Oil
    • Kit Level: First Floor
    • Mbr Level: Second Floor
    • Garage Parking: Attached
    • Bed2 Dscrp: Flooring - Wall To Wall Carpet
    • Din Level: First Floor
    • Mbr Dscrp: Bathroom - Full, Flooring - Wall To Wall Carpet
    • Bth2 Level: Second Floor
    • Style: Colonial
    • Fam Level: First Floor
    • Bed4 Dscrp: Flooring - Hardwood
    • Bed4 Level: First Floor
    • Bth3 Level: Second Floor
    • Din Dscrp: Flooring - Hardwood
    • Fam Dscrp: Flooring - Wall To Wall Carpet
    • Cooling: Window Ac
    • Kit Dscrp: Flooring - Laminate
    • Basement Feature: Full
    • Exterior Features: Patio, Sprinkler System, Fenced Yard, Pool - Inground
    • Lot Description: Corner, Paved Drive, Fenced/Enclosed
    • Foundation: Poured Concrete
    • Road Type: Public
    • Liv Dscrp: Flooring - Hardwood
    • Liv Level: First Floor
    • Sf Type: Detached

    Price history

    DateEventPrice
    3/10/2018Listing removed$489,900$157/sqft
    Source: REAL LIVING REALTY GROUP #72275842 Report a problem
    9/12/2017Pending sale$489,900$157/sqft
    Source: REAL LIVING REALTY GROUP #72201955 Report a problem
    8/15/2017Price change$489,900-2%$157/sqft
    Source: REAL LIVING REALTY GROUP #72201955 Report a problem
    7/21/2017Listed for sale$500,000$160/sqft
    Source: Real Living Realty Group #72201955 Report a problem

    Public tax history

    Tax history is unavailable.

    Neighborhood: 02766

    Nearby schools

    GreatSchools rating
    Get a cash offer in 3 minutes
    Find out how much your home could sell for in as little as 3 minutes with a no-obligation cash offer.
    Estimated market value
    $922,700
    Get a cash offer in 3 minutes
    Find out how much your home could sell for in as little as 3 minutes with a no-obligation cash offer.
    Estimated market value
    $922,700