Skip main navigation
Closed
  • Listing Provided by: Myers Realty, LLC
    Bought with: Worth Clark Realty
    Price Unknown

    6 Cree Ct, Troy, MO 63379

    3beds
    1,190sqft
    Single Family Residence
    Built in ----
    0.38 Acres Lot
    $289,000 Zestimate®
    $--/sqft
    $1,903 Estimated rent

    Home value

    $289,000

    $275,000 - $303,000

    $1,903/mo

    Zestimate® history
    Loading
    Loading...

    Owner options

    List your home for rent

    $1,903/mo

    Rent Zestimate®

    Find your next renter with Zillow Rental Manager. Plus, with online applications, you can quickly screen prospective tenants – for free.

    Learn more

    $1,903/mo

    Rent Zestimate®

    Refinance and save

    $300/mo

    Est. payment

    Refinancing to a lower rate could help reduce your monthly payments and save thousands over the life of the loan.

    See today's rates

    $300/mo

    Est. payment

    Explore your selling options

    Work with a Zillow partner agent

    Leverage their expertise and Zillow's premium Showcase listings to get your home seen by more buyers.

    Get started

    List with your own agent

    Get your home in front of millions of buyers by listing it on Zillow.

    Learn how to do it

    Sell it yourself

    Take full control of how buyers see your home on Zillow by listing For Sale by Owner (FSBO).

    List your home

    What's special

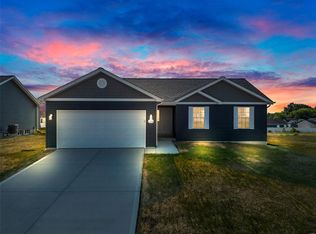
    MOVE IN READY! The Aspen A Model is a 3Bed/2Bath Open Floor plan. Situated on an oversized Lot on a Cul-de-sac with fencing along the back property line! Step onto the Oversized covered Front Porch & Enter in the Foyer to the Great Room W/Vaulted Ceilings & Ceiling Fan. In the Kitchen you will find Shaker Cabinets, Granite Countertops, Stainless Steel Appliances and Recessed Lighting. The Master Bedroom includes and On-Suite Master Bath with a Walk-In Shower. Main Floor Laundry Room with a Pocket Door. Other Interior Upgrades include Upgraded Flooring, Tilt-in Windows, 2 Panel Doors, Brushed Nickel Hardware & Light Fixtures. Full Basement W/ Egress Window, Sump-Pump, and Rough-In Bath. The Exterior includes 24FT extra deep 2 Car Garage W/Opener, Architectual Shingles, Maintenace-Free Vinyl Siding, Shake Siding in the Gable & a 10x13 Covered Patio. Schedule your showing today!

    Zillow last checked:

    Listing updated:

    Listing Provided by:

    Rachel M Myers 636-290-8992,

    Myers Realty, LLC

    Bought with:

    Tabatha N Loehrer, 2019003539

    Worth Clark Realty

    Source: MARIS,MLS#: 24043308MLS LogoOriginating MLS: East Central Board of REALTORS

    Facts & features

    Interior

    Bedrooms & bathrooms
    • Bedrooms: 3
    • Bathrooms: 2
    • Full bathrooms: 2
    • Main level bathrooms: 2
    • Main level bedrooms: 3
    Primary bedroom
    • Features: Floor Covering: Carpeting, Wall Covering: None
    • Level: Main
    • Area: 169
    • Dimensions: 13x13
    Bedroom
    • Features: Floor Covering: Carpeting, Wall Covering: None
    • Level: Main
    • Area: 100
    • Dimensions: 10x10
    Bedroom
    • Features: Floor Covering: Carpeting, Wall Covering: None
    • Level: Main
    • Area: 90
    • Dimensions: 9x10
    Great room
    • Features: Floor Covering: Vinyl, Wall Covering: None
    • Level: Main
    • Area: 210
    • Dimensions: 14x15
    Kitchen
    • Features: Floor Covering: Vinyl, Wall Covering: None
    • Level: Main
    • Area: 210
    • Dimensions: 14x15
    Heating
    • Forced Air
    Cooling
    • Central Air, Electric
    Appliances
    • Included: Dishwasher, Disposal, Microwave, Electric Range, Electric Oven, Electric Water Heater
    • Laundry: Main Level
    Features
    • Shower, Open Floorplan, Vaulted Ceiling(s), Granite Counters, Pantry, Kitchen/Dining Room Combo
    • Doors: Panel Door(s)
    • Windows: Tilt-In Windows
    • Basement: Sump Pump,Unfinished
    • Has fireplace: No
    • Fireplace features: None
    Interior area
    • Total structure area: 1,190
    • Total interior livable area: 1,190 sqft
    • Finished area above ground: 1,190

    Property

    Parking
    • Total spaces: 2
    • Parking features: Attached, Garage, Garage Door Opener
    • Attached garage spaces: 2
    Features
    • Levels: One
    Lot
    • Size: 0.38 Acres
    • Dimensions: .38
    • Features: Cul-De-Sac, Level
    Details
    • Parcel number: 111111111000
    • Special conditions: Standard

    Construction

    Type & style
    • Home type: SingleFamily
    • Architectural style: Traditional,Ranch
    • Property subtype: Single Family Residence
    Materials
    • Vinyl Siding
    Condition
    • New Construction
    • New construction: Yes
    Details
    • Builder name: Myers Select Homes

    Utilities & green energy

    • Water: Public

    Community & neighborhood

    Security
    • Security features: Smoke Detector(s)
    Location
    • Region: Troy
    • Subdivision: Brussels Valley Estates

    HOA & financial

    HOA
    • HOA fee: $300 annually

    Other

    Other facts
    • Listing terms: Cash,Conventional,FHA,Other,USDA Loan,VA Loan
    • Road surface type: Concrete

    Price history

    DateEventPrice
    8/23/2024Sold--
    Source: MARIS #24043308 Report a problem
    7/23/2024Pending sale$269,000$226/sqft
    Source: MARIS #24043308 Report a problem
    7/9/2024Listed for sale$269,000+1.5%$226/sqft
    Source: MARIS #24043308 Report a problem
    7/9/2024Listing removed--
    Source: MARIS #24033183 Report a problem
    5/24/2024Listed for sale$265,000$223/sqft
    Source: MARIS #24033183 Report a problem
    5/24/2024Listing removed--
    Source: MARIS #24017052 Report a problem
    3/22/2024Listed for sale$265,000$223/sqft
    Source: MARIS #24017052 Report a problem

    Public tax history

    YearProperty taxesTax assessment
    2025$1,838 +656.5%$31,958 +8.3%
    2024$243 $29,505 +673.4%
    2023-- $3,815
    2022-- $3,815
    2021-- $3,815
    2020-- $3,815 +0.4%
    2019-- $3,800
    2018-- $3,800
    2017-- $3,800
    2016-- $3,800
    2015-- $3,800
    2014-- $3,800
    2013-- $3,800
    2012-- $3,800
    2011-- $3,800 -33.3%
    2010-- $5,700

    Find assessor info on the county website

    Neighborhood: 63379

    Nearby schools

    GreatSchools rating
    Schools provided by the listing agent
    • Elementary: Winfield Elem.
    • Middle: Winfield Middle
    • High: Winfield High

    Source: MARIS. This data may not be complete. We recommend contacting the local school district to confirm school assignments for this home.

    Get a cash offer in 3 minutes
    Find out how much your home could sell for in as little as 3 minutes with a no-obligation cash offer.
    Estimated market value
    $289,000
    Get a cash offer in 3 minutes
    Find out how much your home could sell for in as little as 3 minutes with a no-obligation cash offer.
    Estimated market value
    $289,000