Welcome to 6 Creekside Dr, a one-of-a-kind 10-acre estate in the beautiful area of Bucks County, PA. This stunning home has been meticulously designed and crafted with the highest quality materials and construction. The magnificent property offers 5 bedrooms and 3.5 bathrooms. Step into the open concept floor plan featuring top of the line engineered white oak hardwood floors and LED recessed lighting that welcome you into a large, bright living room with a beautiful fireplace. The kitchen is elegantly designed and will not disappoint, featuring contemporary cabinetry, quartz countertops complemented by a beautiful backsplash, a double JennAir oven, an extra large island with a modern light fixture above, and stainless steel appliances creating the perfect space for entertaining. The dining room is filled with natural light and ready to host all your holidays and family gatherings. A breakfast nook adds a charming bonus to the kitchen space. Across from the kitchen, the cozy family room with its fireplace makes the entire area warm and inviting. A conveniently located half bathroom is also found on the main floor. Down the hallway, you will find an in-law suite complete with a full bathroom. The laundry room is located nearby, with access to the two-car garage. Step outside from the kitchen to discover an incredible outdoor retreat featuring a custom concrete pool with an electronic retractable cover and a new pool pump creating the perfect haven for relaxation and entertainment. A custom made hand railing and floating steps lead you to the second floor, where you will find three spacious bedrooms with large closets and abundant natural light. The hallway bathroom is elegantly designed with a double sink vanity and a contemporary ceramic bathtub. The expansive primary suite features a vaulted ceiling, a sitting room with access to a private balcony, a large walk-in closet, and a luxurious primary bathroom with a soaking tub, a five-foot shower, a modern double-sink vanity, and a skylight that makes it feel like a spa. The finished basement offers a complete gym with top-of-the-line equipment such as Tonal, Peloton, a treadmill, and free weights, all enclosed with a custom glass door. There is also a cigar room that can be used as a home office or flex space, along with a large open area perfect for watching sports or kids’ playtime. The two-car garage and extended driveway provide exceptional convenience when hosting large gatherings with family and friends. This remarkable property includes many upgrades, including a new well pump installed to enhance water pressure. The 10 acre property offers endless possibilities whether you envision walking or riding trails, scenic picnic areas, gardening, or establishing an orchard. Don’t miss the opportunity to own this unparalleled home and land that offers the highest level of quality, design, and customization everything you’ve dreamed of in a suburban sanctuary.
Sold for $1,450,000
$1,450,000
6 Creekside Dr, Ivyland, PA 18974
5beds
6,261sqft
Single Family Residence
Built in 1987
10.01 Acres Lot
$1,474,200 Zestimate®
$232/sqft
$7,028 Estimated rent
Home value
$1,474,200
$1.37M - $1.58M
$7,028/mo
Zestimate® history
Owner options
List your home for rent
$7,028/mo
Rent Zestimate®
Find your next renter with Zillow Rental Manager. Plus, with online applications, you can quickly screen prospective tenants – for free.
$7,028/mo
Rent Zestimate®
Refinance and save
$9,729/mo
Est. payment
Refinancing to a lower rate could help reduce your monthly payments and save thousands over the life of the loan.
$9,729/mo
Est. payment
Explore your selling options
Work with a Zillow partner agent
Leverage their expertise and Zillow's premium Showcase listings to get your home seen by more buyers.
Get startedList with your own agent
Get your home in front of millions of buyers by listing it on Zillow.
Learn how to do itSell it yourself
Take full control of how buyers see your home on Zillow by listing For Sale by Owner (FSBO).
List your homeWhat's special
Contemporary cabinetryNew pool pumpQuartz countertopsOpen concept floor planBreakfast nookBeautiful backsplashLed recessed lighting
Zillow last checked:
Listing updated:
Listed by:
Oriel Zach 267-205-8592,
KW Empower
Bought with:
Barry Weiss, RS217121L
Homestarr Realty
Source: Bright MLS,MLS#: PABU2113980
Facts & features
Interior
Bedrooms & bathrooms
- Bedrooms: 5
- Bathrooms: 4
- Full bathrooms: 3
- 1/2 bathrooms: 1
- Main level bathrooms: 2
- Main level bedrooms: 1
Rooms
- Room types: Primary Bedroom, Sitting Room, Bedroom 2, Bedroom 3, Bedroom 4, Bedroom 5, Kitchen, Family Room, Den, Foyer, Laundry, Bathroom 1, Bathroom 2, Bathroom 3
Primary bedroom
- Features: Cathedral/Vaulted Ceiling, Attached Bathroom, Primary Bedroom - Sitting Area, Walk-In Closet(s)
- Level: Upper
- Area: 357 Square Feet
- Dimensions: 17 X 21
Bedroom 2
- Features: Flooring - HardWood
- Level: Upper
- Area: 209 Square Feet
- Dimensions: 11 X 19
Bedroom 3
- Features: Flooring - Carpet
- Level: Upper
- Area: 216 Square Feet
- Dimensions: 12 X 18
Bedroom 4
- Features: Flooring - Carpet
- Level: Upper
- Area: 192 Square Feet
- Dimensions: 16 X 12
Bedroom 5
- Features: Attached Bathroom
- Level: Main
Bathroom 1
- Features: Double Sink
- Level: Upper
Bathroom 2
- Features: Double Sink, Bathroom - Tub Shower
- Level: Upper
Bathroom 3
- Level: Main
Den
- Features: Flooring - HardWood
- Level: Main
- Area: 240 Square Feet
- Dimensions: 15 X 16
Family room
- Features: Flooring - HardWood, Fireplace - Wood Burning
- Level: Main
- Area: 399 Square Feet
- Dimensions: 21 X 19
Foyer
- Features: Flooring - HardWood
- Level: Main
- Area: 308 Square Feet
- Dimensions: 14 X 22
Kitchen
- Features: Flooring - HardWood, Kitchen Island, Breakfast Bar
- Level: Main
- Area: 405 Square Feet
- Dimensions: 15 X 27
Laundry
- Level: Main
- Area: 56 Square Feet
- Dimensions: 7 X 8
Sitting room
- Features: Cathedral/Vaulted Ceiling, Flooring - HardWood, Fireplace - Wood Burning
- Level: Main
- Area: 294 Square Feet
- Dimensions: 14 X 21
Heating
- Forced Air, Electric
Cooling
- Central Air, Electric
Appliances
- Included: Dryer, Oven, Stainless Steel Appliance(s), Washer, Electric Water Heater
- Laundry: Main Level, Laundry Room
Features
- Breakfast Area, Entry Level Bedroom, Family Room Off Kitchen, Eat-in Kitchen, Kitchen - Gourmet, Kitchen Island, Pantry, Recessed Lighting, Bathroom - Tub Shower, Upgraded Countertops, Walk-In Closet(s), 9'+ Ceilings, Dry Wall
- Flooring: Hardwood, Wood
- Doors: Double Entry
- Basement: Finished
- Number of fireplaces: 2
Interior area
- Total structure area: 6,261
- Total interior livable area: 6,261 sqft
- Finished area above ground: 4,961
- Finished area below ground: 1,300
Property
Parking
- Total spaces: 42
- Parking features: Garage Faces Side, Garage Door Opener, Inside Entrance, Asphalt, Attached, Driveway
- Attached garage spaces: 2
- Uncovered spaces: 40
- Details: Garage Sqft: 480
Accessibility
- Accessibility features: Other
Features
- Levels: Two
- Stories: 2
- Has private pool: Yes
- Pool features: In Ground, Private
- Has view: Yes
- View description: Pasture
Lot
- Size: 10.01 Acres
Details
- Additional structures: Above Grade, Below Grade
- Parcel number: 31005023014
- Zoning: AR
- Special conditions: Standard
Construction
Type & style
- Home type: SingleFamily
- Architectural style: Contemporary,Traditional
- Property subtype: Single Family Residence
Materials
- Stucco, Stone
- Foundation: Slab
- Roof: Metal
Condition
- Excellent
- New construction: No
- Year built: 1987
Utilities & green energy
- Electric: 200+ Amp Service
- Sewer: On Site Septic
- Water: Well, Private
Community & HOA
Community
- Subdivision: Northampton Ests
HOA
- Has HOA: Yes
- HOA fee: $500 annually
Location
- Region: Ivyland
- Municipality: NORTHAMPTON TWP
Financial & listing details
- Price per square foot: $232/sqft
- Tax assessed value: $57,690
- Annual tax amount: $11,579
- Date on market: 2/20/2026
- Listing agreement: Exclusive Right To Sell
- Listing terms: Cash,Conventional
- Inclusions: Bathroom - Tub Shower, Breakfast Area, Entry Level Bedroom, Family Room Off Kitchen, Kitchen - Eat-in, Kitchen - Gourmet, Kitchen - Island, Pantry, Recessed Lighting, Upgraded Countertops, Walk-in Closet(s), Wood Floors; Fireplace(s): 2; Dryer, Oven - Wall, Stainless Steel Appliances, Washer; Accessibility Features: Other; Door Features: Double Entry; Main Floor Laundry
- Exclusions: Security System / Components
- Ownership: Fee Simple
Price history
| Date | Event | Price |
|---|---|---|
| 3/26/2026 | Sold | $1,450,000-6.4%$232/sqft |
Source:  Bright MLS #PABU2113980 Report a problem Bright MLS #PABU2113980 Report a problem | ||
| 3/3/2026 | Pending sale | $1,549,000$247/sqft |
Source: Bright MLS #PABU2113980 Report a problem | ||
| 2/22/2026 | Contingent | $1,549,000$247/sqft |
Source: Bright MLS #PABU2113980 Report a problem | ||
| 2/20/2026 | Listed for sale | $1,549,000+10.7%$247/sqft |
Source: Bright MLS #PABU2113980 Report a problem | ||
| 1/30/2025 | Listing removed | $1,399,900$224/sqft |
Source: Bright MLS #PABU2083280 Report a problem | ||
| 11/11/2024 | Listed for sale | $1,399,900+0.1%$224/sqft |
Source: Bright MLS #PABU2083280 Report a problem | ||
| 11/10/2024 | Listing removed | $1,399,000$223/sqft |
Source: Bright MLS #PABU2069846 Report a problem | ||
| 9/5/2024 | Price change | $1,399,000-6.7%$223/sqft |
Source: Bright MLS #PABU2069846 Report a problem | ||
| 6/28/2024 | Price change | $1,499,900-4.4%$240/sqft |
Source: Bright MLS #PABU2069846 Report a problem | ||
| 6/6/2024 | Price change | $1,569,000-1.6%$251/sqft |
Source: Bright MLS #PABU2069846 Report a problem | ||
| 4/30/2024 | Listed for sale | $1,595,000+13.9%$255/sqft |
Source: Bright MLS #PABU2069846 Report a problem | ||
| 12/12/2023 | Sold | $1,400,000-12.4%$224/sqft |
Source: Bright MLS #PABU2053222 Report a problem | ||
| 10/11/2023 | Contingent | $1,599,000$255/sqft |
Source: Bright MLS #PABU2053222 Report a problem | ||
| 9/15/2023 | Price change | $1,599,000-5.9%$255/sqft |
Source: Bright MLS #PABU2053222 Report a problem | ||
| 8/21/2023 | Price change | $1,699,000-5.6%$271/sqft |
Source: Bright MLS #PABU2053222 Report a problem | ||
| 7/22/2023 | Listed for sale | $1,800,000+236.4%$287/sqft |
Source: Bright MLS #PABU2053222 Report a problem | ||
| 3/5/2010 | Sold | $535,000+49993.6%$85/sqft |
Source: Public Record Report a problem | ||
| 7/31/2009 | Sold | $1,068 |
Source: Public Record Report a problem | ||
Public tax history
| Year | Property taxes | Tax assessment |
|---|---|---|
| 2025 | $11,580 +2.3% | $57,690 |
| 2024 | $11,320 +8.1% | $57,690 |
| 2023 | $10,472 +0.9% | $57,690 |
| 2022 | $10,377 +3.3% | $57,690 |
| 2021 | $10,048 +2.3% | $57,690 |
| 2020 | $9,822 +6.4% | $57,690 |
| 2018 | $9,235 +4% | $57,690 -18.3% |
| 2017 | $8,878 +36.2% | $70,650 |
| 2016 | $6,520 | $70,650 |
| 2015 | -- | $70,650 |
| 2014 | -- | $70,650 |
| 2013 | -- | $70,650 |
| 2012 | -- | $70,650 |
| 2011 | -- | $70,650 -39% |
| 2010 | -- | $115,850 |
| 2009 | -- | $115,850 |
| 2008 | -- | $115,850 |
| 2007 | -- | $115,850 |
| 2006 | -- | $115,850 -0.1% |
| 2005 | -- | $116,000 +300% |
| 2004 | -- | $29,000 |
| 2003 | -- | $29,000 |
| 2002 | -- | $29,000 |
| 2000 | -- | $29,000 |
Find assessor info on the county website
Neighborhood: 18974
Nearby homes
- $1,372,4004 bd2 ba3.5k sqft14 Creekside Dr, Ivyland, PA 18974Off Market
- $1,516,5035 bd2 ba3.1k sqft800 Almshouse Rd, Jamison, PA 18974Off Market
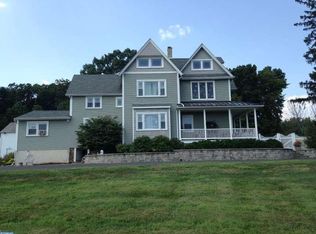
- $1,645,4005 bd5 ba4.3k sqft19 Creekside Dr, Warminster, PA 18974Off Market
- $1,415,4003 bd2 ba4.4k sqft20 Creekside Dr, Ivyland, PA 18974Off Market
- $1,134,5004 bd4 ba4.4k sqft7 Creekside Dr, Ivyland, PA 18974Off Market
- $3,200,0006 bd6 ba5.1k sqft636 Almshouse Rd, Ivyland, PA 18974For Sale
- $492,0003 bd1 ba1.5k sqft830 Almshouse Rd, Ivyland, PA 18974Off Market
- $515,7003 bd1 ba1.5k sqft838 Almshouse Rd, Ivyland, PA 18974Off Market
Nearby schools
GreatSchools rating
- 8/10Maureen M Welch El SchoolGrades: K-6Distance: 1.5 mi
- 7/10Holland Middle SchoolGrades: 7-8Distance: 4.2 mi
- 10/10Council Rock High School SouthGrades: 9-12Distance: 3.4 mi
Schools provided by the listing agent
- District: Council Rock
Source: Bright MLS. This data may not be complete. We recommend contacting the local school district to confirm school assignments for this home.
Get a cash offer in 3 minutes
Find out how much your home could sell for in as little as 3 minutes with a no-obligation cash offer.
Estimated market value
$1,474,200
Get a cash offer in 3 minutes
Find out how much your home could sell for in as little as 3 minutes with a no-obligation cash offer.
Estimated market value
$1,474,200
- Pennsylvania
- Bucks County
- Warminster
- 18974
- 6 Creekside Dr
Nearby cities
Nearby neighborhoods
Nearby zip codes
Other Warminster Topics
