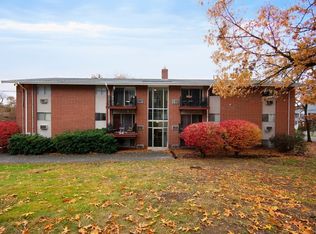
This freshly painted 2 bedroom 1 bath Andover Gardens top floor corner unit offers a unique open concept floorpan with an abundance of cabinet space, a kitchen island, brand new stainless steel appliances and hardwood floors throughout the living area. The Spacious full bath offers hook ups for stackable laundry in addition to the coin-op laundry in the lower level. In addition to professional landscaping and snow removal, Heat and Hot water are also included in the condo fee. Roof, hot water and heating systems are all relatively new. Incredible location to walk to the association pool, the recently remodeled Andover/North Andover YMCA and a short drive to tons of shops, restaurants and highways. No better way to start the new year than by moving in to your new home! Open houses Thursday 4-6pm and Saturday 10am-12pm. Schedule your private showing today!
Sold for $335,000
$335,000
6 Crescent Dr APT 10, Andover, MA 01810
2beds
1,010sqft
Condominium
Built in 1969
-- sqft lot
$363,200 Zestimate®
$332/sqft
$2,631 Estimated rent
Home value
$363,200
$345,000 - $381,000
$2,631/mo
Zestimate® history
Owner options
List your home for rent
$2,631/mo
Rent Zestimate®
Find your next renter with Zillow Rental Manager. Plus, with online applications, you can quickly screen prospective tenants – for free.
$2,631/mo
Rent Zestimate®
Refinance and save
$2,073/mo
Est. payment
Refinancing to a lower rate could help reduce your monthly payments and save thousands over the life of the loan.
$2,073/mo
Est. payment
Explore your selling options
Work with a Zillow partner agent
Leverage their expertise and Zillow's premium Showcase listings to get your home seen by more buyers.
Get startedList with your own agent
Get your home in front of millions of buyers by listing it on Zillow.
Learn how to do itSell it yourself
Take full control of how buyers see your home on Zillow by listing For Sale by Owner (FSBO).
List your homeWhat's special
Kitchen islandHardwood floors throughoutFreshly paintedCabinet spaceCoin-op laundryUnique open concept floorpanProfessional landscaping
Zillow last checked:
Listing updated:
Listed by:
Quinlan Home Team 978-827-8268,
Classified Realty Group 978-664-0075
Bought with:
Jerry Song
Greatland Real Estate LLC
Source: MLS PIN,MLS#: 73188335
Facts & features
Interior
Bedrooms & bathrooms
- Bedrooms: 2
- Bathrooms: 1
- Full bathrooms: 1
Primary bedroom
- Features: Walk-In Closet(s), Closet, Flooring - Wall to Wall Carpet, Lighting - Overhead
- Level: Third
- Area: 186.86
- Dimensions: 18.08 x 10.33
Bedroom 2
- Features: Ceiling Fan(s), Closet, Flooring - Wall to Wall Carpet, Lighting - Overhead
- Level: Third
- Area: 109.97
- Dimensions: 12.33 x 8.92
Primary bathroom
- Features: No
Bathroom 1
- Features: Bathroom - Full, Bathroom - Tiled With Tub & Shower, Closet, Flooring - Stone/Ceramic Tile, Dryer Hookup - Electric, Washer Hookup, Lighting - Overhead
- Level: Third
- Area: 59.89
- Dimensions: 8.17 x 7.33
Kitchen
- Features: Flooring - Hardwood, Dining Area, Kitchen Island, Open Floorplan, Recessed Lighting, Stainless Steel Appliances, Gas Stove, Lighting - Overhead
- Level: Main,Third
- Area: 186.69
- Dimensions: 21.75 x 8.58
Living room
- Features: Ceiling Fan(s), Flooring - Hardwood, Balcony / Deck, Open Floorplan, Slider
- Level: Third
- Area: 275.51
- Dimensions: 19.92 x 13.83
Heating
- Baseboard, Natural Gas
Cooling
- Wall Unit(s)
Appliances
- Included: Range, Dishwasher, Disposal, Microwave, Refrigerator
- Laundry: Common Area, In Unit, Electric Dryer Hookup, Washer Hookup
Features
- Flooring: Carpet, Hardwood
- Basement: None
- Has fireplace: No
- Common walls with other units/homes: No One Above,Corner
Interior area
- Total structure area: 1,010
- Total interior livable area: 1,010 sqft
Property
Parking
- Total spaces: 1
- Parking features: Off Street, Guest
- Uncovered spaces: 1
Features
- Exterior features: Balcony, Professional Landscaping
Details
- Parcel number: M:00001 B:00006 L:0C610,1834942
- Zoning: APT
Construction
Type & style
- Home type: Condo
- Property subtype: Condominium
- Attached to another structure: Yes
Materials
- Brick
- Roof: Shingle
Condition
- Year built: 1969
Utilities & green energy
- Electric: Circuit Breakers
- Sewer: Public Sewer
- Water: Public
- Utilities for property: for Gas Range, for Electric Dryer, Washer Hookup
Community & neighborhood
Security
- Security features: Intercom
Community
- Community features: Public Transportation, Shopping, Park, Medical Facility, Highway Access, House of Worship
Location
- Region: Andover
HOA & financial
HOA
- HOA fee: $383 monthly
- Amenities included: Hot Water, Pool, Laundry
- Services included: Heat, Gas, Water, Sewer, Insurance, Maintenance Grounds, Snow Removal
Other
Other facts
- Listing terms: Contract
Price history
| Date | Event | Price |
|---|---|---|
| 1/5/2024 | Sold | $335,000+17.5%$332/sqft |
Source: MLS PIN #73188335 Report a problem | ||
| 12/20/2023 | Listed for sale | $285,000+49.4%$282/sqft |
Source: MLS PIN #73188335 Report a problem | ||
| 12/29/2004 | Sold | $190,750+172.5%$189/sqft |
Source: Public Record Report a problem | ||
| 12/9/1996 | Sold | $70,000+16.7%$69/sqft |
Source: Public Record Report a problem | ||
| 3/31/1993 | Sold | $60,000$59/sqft |
Source: Public Record Report a problem | ||
Public tax history
| Year | Property taxes | Tax assessment |
|---|---|---|
| 2025 | $3,444 | $267,400 |
| 2024 | $3,444 +4.4% | $267,400 +10.7% |
| 2023 | $3,300 | $241,600 |
| 2022 | $3,300 +4.4% | $241,600 +16.8% |
| 2021 | $3,162 +5.2% | $206,800 +3.3% |
| 2020 | $3,005 +6.3% | $200,200 +8.2% |
| 2019 | $2,826 +6% | $185,100 +8.6% |
| 2018 | $2,665 +8.4% | $170,400 +5.3% |
| 2017 | $2,458 +7.3% | $161,900 +4.8% |
| 2016 | $2,290 +4.1% | $154,500 +5.2% |
| 2015 | $2,199 +1.8% | $146,900 +3.2% |
| 2014 | $2,160 +4.6% | $142,300 |
| 2013 | $2,065 +2.2% | $142,300 -0.4% |
| 2012 | $2,021 +0.2% | $142,800 |
| 2011 | $2,016 -4.4% | $142,800 -10.7% |
| 2010 | $2,109 -2% | $159,900 -9.6% |
| 2009 | $2,151 -2.8% | $176,900 -6.5% |
| 2008 | $2,212 +2.5% | $189,200 -1.3% |
| 2007 | $2,157 | $191,700 |
Find assessor info on the county website
Neighborhood: 01810

Nearby schools
GreatSchools rating
- 7/10West Elementary SchoolGrades: K-5Distance: 2 mi
- 8/10Andover West Middle SchoolGrades: 6-8Distance: 1.4 mi
- 10/10Andover High SchoolGrades: 9-12Distance: 1.6 mi
Get a cash offer in 3 minutes
Find out how much your home could sell for in as little as 3 minutes with a no-obligation cash offer.
Estimated market value
$363,200
Get a cash offer in 3 minutes
Find out how much your home could sell for in as little as 3 minutes with a no-obligation cash offer.
Estimated market value
$363,200
- Massachusetts
- Essex County
- Andover
- 01810
- 6 Crescent Dr Apartment 10
Nearby cities
Nearby zip codes
Other Andover Topics
