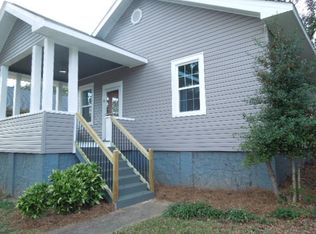
Welcome to 6 Crest Street, a charming historic home nestled in the heart of the Pacific Mills community in Lyman. This 2-bedroom, 1-bath home with a walkout basement offers a spacious, inviting floorplan filled with timeless character. Original hardwood floors flow through the living room and both bedrooms, while soaring ceilings of over 9 feet create an airy, open feel throughout. The bathroom features a beautiful original claw-foot tub, adding to the home’s historic charm and character. One of the home’s standout features is the rare ~500 sq. ft. walkout basement—offering endless possibilities for storage, a workshop, or future expansion. Laundry hookups are conveniently located in the kitchen as well, providing flexibility and ease of everyday living. Step outside to enjoy peaceful spring mornings or relaxed evenings on the covered side and front porch, ideal spaces for entertaining or simply unwinding. Thoughtfully updated for ease of ownership, the home features an updated HVAC system (2024) along with vinyl siding and windows, offering a more low-maintenance lifestyle while preserving its historic appeal. Nestled in the growing community of Lyman, this home offers the perfect balance of small-town charm and everyday convenience. Located just minutes from Greenville-Spartanburg International Airport and the I-85 corridor, residents enjoy easy access to both Greenville and Spartanburg. You’re also just a short 10-minute drive to the quaint, vibrant downtown of Greer, known for its local shops, dining, and community events. With ongoing growth throughout the Upstate, Lyman is positioned on the front end of the area’s appreciation, offering both lifestyle and long-term value. Spend weekends exploring nearby Lake Lyman or take advantage of everything this increasingly sought-after area has to offer. Whether you’re drawn to its historic charm, unique character, or prime location, 6 Crest Street is a place you’ll be proud to call home.
Sold for $189,000
Zillow last checked:
Listing updated:
Bought with:
Holly West
Coldwell Banker Caine Real Est
Source: Greater Greenville AOR,MLS#: 1586973
Price history
| Date | Event | Price |
|---|---|---|
| 9/23/2026 | Sold | $189,000-0.3%$194/sqft |
Source:  Greater Greenville AOR #1586973 Report a problem Greater Greenville AOR #1586973 Report a problem | ||
| 8/13/2026 | Contingent | $189,500$195/sqft |
Source: Greater Greenville AOR #1586973 Report a problem | ||
| 7/29/2026 | Price change | $189,500-2.3%$195/sqft |
Source: Greater Greenville AOR #1586973 Report a problem | ||
| 5/27/2026 | Price change | $194,000-2.5%$199/sqft |
Source: Greater Greenville AOR #1586973 Report a problem | ||
| 4/3/2026 | Listed for sale | $199,000-0.2%$204/sqft |
Source: Greater Greenville AOR #1586973 Report a problem | ||
| 3/23/2026 | Listing removed | $1,595$2/sqft |
Source: Zillow Rentals Report a problem | ||
| 1/7/2026 | Listed for rent | $1,595$2/sqft |
Source: Zillow Rentals Report a problem | ||
| 7/11/2025 | Listing removed | $1,595$2/sqft |
Source: Zillow Rentals Report a problem | ||
| 6/5/2025 | Listed for rent | $1,595+6.7%$2/sqft |
Source: Zillow Rentals Report a problem | ||
| 6/5/2024 | Listing removed | -- |
Source: Zillow Rentals Report a problem | ||
| 3/27/2024 | Listed for rent | $1,495$2/sqft |
Source: Zillow Rentals Report a problem | ||
| 6/17/2020 | Listing removed | $199,400$205/sqft |
Source: Cornerstone Real Estate Group #1418605 Report a problem | ||
| 5/20/2020 | Listed for sale | $199,400+55.9%$205/sqft |
Source: CORNERSTONE REAL ESTATE GROUP #271404 Report a problem | ||
| 2/24/2018 | Listing removed | $127,900$131/sqft |
Source: Coldwell Banker Caine #1358037 Report a problem | ||
| 2/16/2018 | Listed for sale | $127,900$131/sqft |
Source: Coldwell Banker Caine #1358037 Report a problem | ||
| 2/16/2018 | Pending sale | $127,900$131/sqft |
Source: Coldwell Banker Caine #1358037 Report a problem | ||
| 2/16/2018 | Listed for sale | $127,900+1.3%$131/sqft |
Source: Coldwell Banker Caine #1358037 Report a problem | ||
| 2/15/2018 | Sold | $126,250-1.3%$130/sqft |
Source:  SAR as distributed by MLS GRID #248465 Report a problem SAR as distributed by MLS GRID #248465 Report a problem | ||
| 1/15/2018 | Pending sale | $127,900$131/sqft |
Source: Coldwell Banker Caine #1358037 Report a problem | ||
| 1/10/2018 | Listed for sale | $127,900$131/sqft |
Source: Coldwell Banker Caine #1358037 Report a problem | ||
| 1/6/2018 | Pending sale | $127,900$131/sqft |
Source: Coldwell Banker Caine #1358037 Report a problem | ||
| 1/5/2018 | Listed for sale | $127,900$131/sqft |
Source: Coldwell Banker Caine #1358037 Report a problem | ||
| 1/5/2018 | Pending sale | $127,900$131/sqft |
Source: Coldwell Banker Caine #1358037 Report a problem | ||
| 12/31/2017 | Pending sale | $127,900$131/sqft |
Source: Coldwell Banker Caine #1358037 Report a problem | ||
| 12/22/2017 | Listed for sale | $127,900+281.8%$131/sqft |
Source: COLDWELL BANKER CAINE (HAMET) #248465 Report a problem | ||
| 1/29/2009 | Sold | $33,500+11.7%$34/sqft |
Source: Public Record Report a problem | ||
| 4/2/2008 | Sold | $30,000-36.8%$31/sqft |
Source: Public Record Report a problem | ||
| 2/10/2000 | Sold | $47,500$49/sqft |
Source: Public Record Report a problem | ||
Get a cash offer in 3 minutes
Find out how much your home could sell for in as little as 3 minutes with a no-obligation cash offer.
Estimated market value
$189,000
