Skip main navigation
Off market
  • $572,500

    6 Crestline Dr, Center Ossipee, NH 03814

    3beds
    2,592sqft
    SingleFamily
    Built in 1978
    0.56 Acres Lot
    $572,500 Zestimate®
    $221/sqft
    $2,828 Estimated rent

    Home value

    $572,500

    $521,000 - $630,000

    $2,828/mo

    Zestimate® history
    Loading
    Loading...

    Owner options

    List your home for rent

    $2,828/mo

    Rent Zestimate®

    Find your next renter with Zillow Rental Manager. Plus, with online applications, you can quickly screen prospective tenants – for free.

    Learn more

    $2,828/mo

    Rent Zestimate®

    Refinance and save

    $3,623/mo

    Est. payment

    Refinancing to a lower rate could help reduce your monthly payments and save thousands over the life of the loan.

    See today's rates

    $3,623/mo

    Est. payment

    Explore your selling options

    Work with a Zillow partner agent

    Leverage their expertise and Zillow's premium Showcase listings to get your home seen by more buyers.

    Get started

    List with your own agent

    Get your home in front of millions of buyers by listing it on Zillow.

    Learn how to do it

    Sell it yourself

    Take full control of how buyers see your home on Zillow by listing For Sale by Owner (FSBO).

    List your home

    What's special

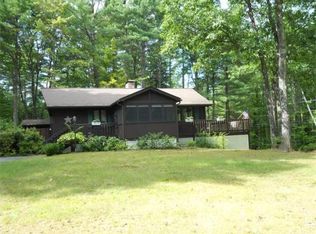
    Looking for Ossipee Lake Access? Want to be close to golfing? Take a look at 6 Crestline in the Bluffs of Ossipee! Well kept expanded Cape maybe just what you are looking for in anew home, vacation get away or retirement investment. Start your summer on Indian Mound Golf Course, play 18 holes, be home in 5 minutes, grab a cooler & getout on Ossipee Lake for the afternoon! Come home, to relax in the very private backyard. Inside you can live on one level! Home is set up so you can have the washer dryer in a closet on the first floor. So drive in to the attached 2 car garage, 5 steps up & you're in! Update kitchen features tile floor, granite counters and built in recycle sorting bins. Open kitchen dining living room area. Just beyond the kitchen is a nice family room or formal dining room that overlooks back yard. Full bath, one bedroom as well as another office, den or guest room make up the remainder of the first floor. Living room has a working brick fireplace for those chilly spring evenings! Upstairs you'll find 2 large bedrooms, a 3/4 bath and over the garage a partially finished room. You could make a master suite with this room and one of the bedrooms! or a game room? perhaps a music room that is a bit separated from the house? The Bluffs is a Ossipee Lake association with it's own sandy beach, play area for the kids, and boat ramp. Docks & moorings by wait list. North Conway's shops & restaurants are about 30 mins. north on Route 16. It's nice to be Home!

    This property is off market, which means it's not currently listed for sale or rent on Zillow. This may be different from what's available on other websites or public sources.

    Facts & features

    Interior

    Bedrooms & bathrooms
    • Bedrooms: 3
    • Bathrooms: 2
    • Full bathrooms: 1
    • 3/4 bathrooms: 1
    Heating
    • Baseboard, Electric, Oil
    Cooling
    • None
    Appliances
    • Included: Dishwasher, Dryer, Range / Oven, Refrigerator, Washer
    Features
    • Flooring: Tile, Carpet, Concrete, Linoleum / Vinyl
    • Basement: Yes
    • Has fireplace: Yes
    Interior area
    • Total interior livable area: 2,592 sqft

    Property

    Parking
    • Parking features: Garage - Attached
    Features
    • Exterior features: Vinyl
    Lot
    • Size: 0.56 Acres
    Details
    • Parcel number: OSSIM00044L090000S000000

    Construction

    Type & style
    • Home type: SingleFamily
    Materials
    • Roof: Asphalt
    Condition
    • Year built: 1978

    Utilities & green energy

    • Electric: Circuit Breaker(s), 200 Amp
    • Sewer: Private
    • Utilities for property: Cable, Internet - Cable

    Community & neighborhood

    Location
    • Region: Center Ossipee

    HOA & financial

    HOA
    • Has HOA: Yes
    • HOA fee: $66 monthly

    Other

    Other facts
    • Appliances: Dishwasher, Dryer, Range - Electric, Refrigerator, Washer
    • Basement Description: Full, Stairs - Interior, Bulkhead, Storage Space, Climate Controlled, Partially Finished
    • Area Description: Rural
    • Construction: Wood Frame
    • Electric: Circuit Breaker(s), 200 Amp
    • Features - Exterior: Deck, Window Screens, Other, Garden Space, Natural Shade, Boat Slip/Dock, Boat Launch, Day Dock, Boat Mooring
    • Features - Interior: Dining Area, Fireplace - Wood, Laundry Hook-ups, Living/Dining, Natural Woodwork, Kitchen/Dining, Ceiling Fan, Kitchen/Living, Storage - Indoor
    • Features - Accessibility: 1st Floor Bedroom, 1st Floor Full Bathroom, Access Laundry No Steps, 1st Floor Low-Pile Carpet, Paved Parking, 1st Floor Hrd Surfce Flr
    • Foundation: Concrete
    • Heating: Baseboard, Hot Water
    • Flooring: Carpet, Vinyl, Ceramic Tile, Concrete
    • Heat Fuel: Oil
    • Roads: Gravel, Paved, Association
    • Roof: Shingle - Asphalt
    • Lot Description: Level, Wooded, Country Setting, Lake Access, Beach Access
    • Garage: Yes
    • SqFt-Apx Fin AG Source: Municipal
    • Water Heater: Off Boiler
    • Driveway: Gravel, Circular
    • SqFt-Apx Fin BG Source: Municipal
    • Basement: Yes
    • Road Frontage: Yes
    • Basement Access Type: Interior
    • Water Body Type: Lake
    • Room 4 Level: 1
    • Garage Description: Direct Entry, Storage Above
    • Room 6 Level: 1
    • Room 8 Type: Bedroom
    • Room 8 Level: 2
    • Room 9 Level: 2
    • Room 9 Type: Bedroom
    • Room 10 Level: 2
    • Room 11 Level: 2
    • Room 1 Level: 1
    • Room 2 Level: 1
    • Sewer: Private
    • Room 3 Level: 1
    • Style: Cape
    • Room 7 Level: 1
    • Room 5 Level: 1
    • Construction Status: Existing
    • Parking: Driveway, Parking Spaces 4, RV Accessible, Off Street, Garage
    • Water: Community
    • Total Stories: 1.5
    • Surveyed: Yes
    • Room 13 Level: Basement
    • Water Body Access: Shared Private
    • Room 12 Level: Basement
    • Room 14 Level: Basement
    • Fee Includes: Plowing, Recreation
    • Room 2 Type: Kitchen
    • Garage Type: Attached
    • Zillow Group: Yes
    • SqFt-Apx Unfn AG Source: Municipal
    • SqFt-Apx Unfn BG Source: Municipal
    • Room 5 Type: Bedroom
    • Exterior: Vinyl Siding
    • Room 1 Type: Living Room
    • Room 10 Type: Other
    • Room 6 Type: Office/Study
    • Suitable Use: Residential
    • Room 7 Type: Bath - Full
    • Room 3 Type: Kitchen/Dining
    • Room 4 Type: Dining Room
    • Room 11 Type: Bath - 3/4
    • Room 12 Type: Family Room
    • Room 13 Type: Den
    • Room 14 Type: Utility Room
    • Rooms: Level 1: Level 1: Bath - Full, Level 1: Dining Room, Level 1: Kitchen, Level 1: Living Room, Level 1: Office/Study, Level 1: Bedroom, Level 1: Kitchen/Dining
    • Rooms: Level 2: Level 2: Bedroom, Level 2: Other, Level 2: Bath - 3/4
    • Rooms: Level B: Level B: Family Room, Level B: Utility Room, Level B: Den
    • Village/Dist/Locale: Center Ossipee
    • Equipment: Air Conditioner
    • Utilities: Cable, Internet - Cable
    • Continue to Show?: Yes
    • Listing Status: Active Under Contract
    • Room 8 Dimensions: 10 x 10
    • Room 1 Dimensions: 15 x 13 Approximately
    • Room 2 Dimensions: 15 x 12 Approximately
    • Room 4 Dimensions: 17 x 11 Approximately
    • Room 5 Dimensions: 15 x 14.7 Approximately
    • Room 6 Dimensions: 10 x 13 Approximately
    • Room 9 Dimensions: 14.7 x 12 Approximately

    Price history

    DateEventPrice
    6/28/2019Sold$247,500-7%$95/sqft
    Source: PrimeMLS #4742872 Report a problem
    4/1/2019Listed for sale$266,000$103/sqft
    Source: Exit Realty Leaders #4742872 Report a problem
    11/2/2018Listing removed$266,000$103/sqft
    Source: Exit Realty Leaders #4713656 Report a problem
    8/18/2018Listed for sale$266,000-3.3%$103/sqft
    Source: Exit Realty Leaders #4713656 Report a problem
    10/9/2017Listing removed$275,000$106/sqft
    Source: EXIT REALTY LEADERS #4631338 Report a problem
    5/4/2017Listed for sale$275,000+1.9%$106/sqft
    Source: Exit Realty Leaders #4631338 Report a problem
    1/2/2017Listing removed$269,900$104/sqft
    Source: Exit Realty Leaders #4434408 Report a problem
    6/30/2016Price change$269,900-3.6%$104/sqft
    Source: Exit Realty Leaders #4434408 Report a problem
    6/30/2015Listed for sale$279,999+3.7%$108/sqft
    Source: Exit Realty Leaders #4434408 Report a problem
    11/1/2014Listing removed$269,900$104/sqft
    Source: Exit Realty Leaders #4237935 Report a problem
    11/13/2013Price change$269,900-5.3%$104/sqft
    Source: Exit Realty Leaders #4237935 Report a problem
    5/16/2013Listed for sale$284,989$110/sqft
    Source: Exit Realty Leaders #4237935 Report a problem

    Public tax history

    YearProperty taxesTax assessment
    2024$6,813 +8.2%$587,300 -3.3%
    2023$6,298 -5.1%$607,300 +68.2%
    2022$6,637 +70%$361,100 +57.8%
    2020$3,903 -0.3%$228,900
    2019$3,916 -6.3%$228,900 +13.9%
    2018$4,181 +7.6%$201,000 -0.2%
    2016$3,887 +5.3%$201,400
    2015$3,692 $201,400

    Find assessor info on the county website

    Neighborhood: 03814

    Nearby schools

    GreatSchools rating
    Schools provided by the listing agent
    • Elementary: Ossipee Central Elementary Sch
    • Middle: Kingswood Regional Middle
    • High: Kingswood Regional High School
    • District: Governor Wentworth Regional

    Source: The MLS. This data may not be complete. We recommend contacting the local school district to confirm school assignments for this home.

    Get pre-qualified for a loan
    At Zillow Home Loans, we can pre-qualify you in as little as 5 minutes with no impact to your credit score.

    An equal housing lender. NMLS #10287.

    Sell for more on Zillow
    Get a Zillow Showcase℠ listing at no additional cost and you could sell for .
    $572,500
    2% more
    +$11,450
    With Zillow Showcase(estimated)
    $583,950