Skip main navigation
Closed
  • $665,750

    6 Crestview Ct, Newnan, GA 30265

    5beds
    3,006sqft
    Single Family Residence
    Built in 2020
    1.04 Acres Lot
    $659,600 Zestimate®
    $221/sqft
    $3,055 Estimated rent

    Home value

    $659,600

    $607,000 - $719,000

    $3,055/mo

    Zestimate® history
    Loading
    Loading...

    Owner options

    List your home for rent

    $3,055/mo

    Rent Zestimate®

    Find your next renter with Zillow Rental Manager. Plus, with online applications, you can quickly screen prospective tenants – for free.

    Learn more

    $3,055/mo

    Rent Zestimate®

    Refinance and save

    $4,873/mo

    Est. payment

    Refinancing to a lower rate could help reduce your monthly payments and save thousands over the life of the loan.

    See today's rates

    $4,873/mo

    Est. payment

    Explore your selling options

    Work with a Zillow partner agent

    Leverage their expertise and Zillow's premium Showcase listings to get your home seen by more buyers.

    Get started

    List with your own agent

    Get your home in front of millions of buyers by listing it on Zillow.

    Learn how to do it

    Sell it yourself

    Take full control of how buyers see your home on Zillow by listing For Sale by Owner (FSBO).

    List your home

    What's special

    Surround the fireplaceSpacious primary suiteLarge islandLarge walk in closetSpacious corner lotDouble ovensLuxurious bath
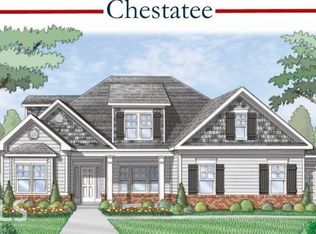
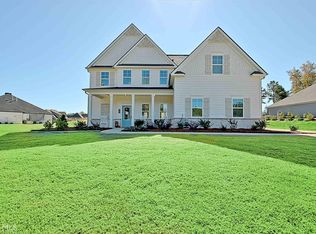
    Stunning Ranch Home that has the perfect blend of luxury and functionality. Enjoy most of your living on the main floor with 3 bedrooms and two and a half baths. Additionally there is a separate office that can be a bedroom. Living flows seamlessly from the kitchen to the living and dining areas, and even onto the game day/covered patio out back, making this home perfect for gatherings or relaxing evenings. The chef's kitchen features a large island, double ovens, a gas cooktop, and plenty of storage space, ideal for preparing family meals or entertaining. Built-in bookshelves surround the fireplace in the main living area, adding sophistication and functionality. The spacious primary suite includes a luxurious bath, large walk in closet and easy access to the main living areas. Upstairs is a versatile bonus room, full bath, plus two large unfinished attic storage spaces. With spray foam insulation, a Navian tankless water heater, and a 230v outlet in the 3-car garage, this home is both energy efficient and already set up for your electric car. Additional features worth mentioning; the back yard is fully fenced, plus a drop zone off the garage to keep everyone organized. Situated on a spacious corner lot, in a friendly neighborhood close to excellently rated schools, and dining this property offers convenience in a sought-after neighborhood, just minutes from I-85, Newnan, and Peachtree City shopping. Schedule your tour today and step into a home that checks every box for comfort, convenience, and style!

    Zillow last checked:

    Listing updated:

    Listed by:

    Kristen Zueck 770-316-9029,

    BHHS Georgia Properties,

    Denise Kinzler 336-880-5888,

    BHHS Georgia Properties

    Bought with:

    Jearlly Sok, 404086

    Boardwalk Realty Associates

    Source: GAMLS,MLS#: 10402784MLS Logo

    Facts & features

    Interior

    Bedrooms & bathrooms
    • Bedrooms: 5
    • Bathrooms: 4
    • Full bathrooms: 3
    • 1/2 bathrooms: 1
    • Main level bathrooms: 2
    • Main level bedrooms: 4
    Dining room
    • Features: Dining Rm/Living Rm Combo
    Kitchen
    • Features: Kitchen Island, Pantry, Solid Surface Counters, Walk-in Pantry
    Heating
    • Central, Forced Air, Natural Gas
    Cooling
    • Central Air, Electric
    Appliances
    • Included: Cooktop, Dishwasher, Double Oven, Microwave, Stainless Steel Appliance(s), Tankless Water Heater
    • Laundry: In Kitchen
    Features
    • Bookcases, Double Vanity, High Ceilings, Master On Main Level, Separate Shower, Soaking Tub, Split Bedroom Plan, Tile Bath, Tray Ceiling(s), Walk-In Closet(s)
    • Flooring: Hardwood, Tile
    • Windows: Double Pane Windows
    • Basement: None
    • Attic: Pull Down Stairs
    • Number of fireplaces: 1
    • Fireplace features: Family Room, Gas Log, Gas Starter
    Interior area
    • Total structure area: 3,006
    • Total interior livable area: 3,006 sqft
    • Finished area above ground: 3,006
    • Finished area below ground: 0

    Property

    Parking
    • Parking features: Attached, Garage, Garage Door Opener, Kitchen Level
    • Has attached garage: Yes
    Features
    • Levels: One and One Half
    • Stories: 1
    • Patio & porch: Patio, Porch
    • Fencing: Back Yard
    • Has view: Yes
    • View description: Seasonal View
    Lot
    • Size: 1.04 Acres
    • Features: Corner Lot, Level
    Details
    • Parcel number: 119 6076 109
    • Special conditions: Covenants/Restrictions

    Construction

    Type & style
    • Home type: SingleFamily
    • Architectural style: Craftsman,Ranch,Traditional
    • Property subtype: Single Family Residence
    Materials
    • Concrete
    • Foundation: Slab
    • Roof: Composition
    Condition
    • Resale
    • New construction: No
    • Year built: 2020

    Utilities & green energy

    • Sewer: Septic Tank
    • Water: Public
    • Utilities for property: High Speed Internet, Underground Utilities
    Green energy
    • Energy efficient items: Water Heater

    Community & neighborhood

    Security
    • Security features: Smoke Detector(s)
    Community
    • Community features: Playground, Pool, Sidewalks, Street Lights
    Location
    • Region: Newnan
    • Subdivision: Northgate Preserve

    HOA & financial

    HOA
    • Has HOA: Yes
    • HOA fee: $900 annually
    • Services included: Swimming

    Other

    Other facts
    • Listing agreement: Exclusive Right To Sell
    • Listing terms: Cash,Conventional,FHA,VA Loan

    Price history

    DateEventPrice
    12/9/2024Sold$665,750+0.1%$221/sqft
    Source: GAMLS #10402784 Report a problem
    11/1/2024Listed for sale$665,000+4.4%$221/sqft
    Source: GAMLS #10402784 Report a problem
    10/12/2022Sold$637,000-2%$212/sqft
    Source: Public Record Report a problem
    8/20/2022Pending sale$650,000$216/sqft
    Source: GAMLS #20067001 Report a problem
    8/17/2022Contingent$650,000$216/sqft
    Source: GAMLS #20067001 Report a problem
    8/17/2022Listed for sale$650,000+42.5%$216/sqft
    Source: GAMLS #20067001 Report a problem
    10/7/2020Sold$456,200+508.3%$152/sqft
    Source: Public Record Report a problem
    7/14/2020Sold$75,000$25/sqft
    Source: Public Record Report a problem

    Public tax history

    YearProperty taxesTax assessment
    2025$6,190 +24.8%$262,018 +2%
    2024$4,960 +9.7%$256,783 +13.7%
    2023$4,521 -11.1%$225,896 +14.1%
    2022$5,088 +18.5%$197,946 +18.7%
    2021$4,295 +440.3%$166,800 +456%
    2020$795 +4.3%$30,000 +15.4%
    2019$762 $26,000

    Find assessor info on the county website

    Neighborhood: 30265

    Nearby schools

    GreatSchools rating
    Schools provided by the listing agent
    • Elementary: Cannongate
    • Middle: Blake Bass
    • High: Northgate

    Source: GAMLS. This data may not be complete. We recommend contacting the local school district to confirm school assignments for this home.

    Get a cash offer in 3 minutes
    Find out how much your home could sell for in as little as 3 minutes with a no-obligation cash offer.
    Estimated market value
    $659,600
    Get a cash offer in 3 minutes
    Find out how much your home could sell for in as little as 3 minutes with a no-obligation cash offer.
    Estimated market value
    $659,600