Discover the charm and convenience of 6 Crestwood Drive, nestled in the North Side of Framingham. This delightful Colonial home, boasting 5 bedrooms and 2.5 baths, is perfect for those seeking a blend of comfort and accessibility. This home features a spacious 2-car garage, adding to its appeal. As you step inside, the expansive main floor greets you with its beautiful original hardwood flooring, extending through the large living and dining areas, perfect for family gatherings and entertaining. The second floor is equally impressive, offering five bedrooms, each adorned with the same stunning hardwood floors. The highlight of this level is the oversized primary bedroom, complete with a large walk-in closet and an en-suite full bath, offering a private retreat within the home. Positioned conveniently close to major highways, this property provides easy access for commuters while maintaining a peaceful setting. 6 Crestwood Drive is an opportunity not to be missed.
Sold for $699,900
Street View
$699,900
6 Crestwood Dr, Framingham, MA 01701
5beds
2,052sqft
Single Family Residence
Built in 1961
0.46 Acres Lot
$783,400 Zestimate®
$341/sqft
$5,003 Estimated rent
Home value
$783,400
$744,000 - $830,000
$5,003/mo
Zestimate® history
Owner options
List your home for rent
$5,003/mo
Rent Zestimate®
Find your next renter with Zillow Rental Manager. Plus, with online applications, you can quickly screen prospective tenants – for free.
$5,003/mo
Rent Zestimate®
Refinance and save
$4,704/mo
Est. payment
Refinancing to a lower rate could help reduce your monthly payments and save thousands over the life of the loan.
$4,704/mo
Est. payment
Explore your selling options
Work with a Zillow partner agent
Leverage their expertise and Zillow's premium Showcase listings to get your home seen by more buyers.
Get startedList with your own agent
Get your home in front of millions of buyers by listing it on Zillow.
Learn how to do itSell it yourself
Take full control of how buyers see your home on Zillow by listing For Sale by Owner (FSBO).
List your homeWhat's special
Dining areasLarge livingClose to major highwaysLarge walk-in closetExpansive main floor
Zillow last checked:
Listing updated:
Listed by:
Kevin Walsh 978-618-8363,
eXp Realty 888-854-7493,
Lynda Walsh 978-618-7937
Bought with:
Marcy Blocker
Coldwell Banker Realty - New England Home Office
Source: MLS PIN,MLS#: 73181110
Facts & features
Interior
Bedrooms & bathrooms
- Bedrooms: 5
- Bathrooms: 3
- Full bathrooms: 2
- 1/2 bathrooms: 1
Primary bedroom
- Features: Bathroom - Full, Walk-In Closet(s), Flooring - Hardwood
- Level: Second
- Area: 308
- Dimensions: 22 x 14
Bedroom 2
- Features: Closet, Flooring - Hardwood
- Level: Second
- Area: 143
- Dimensions: 11 x 13
Bedroom 3
- Features: Closet, Flooring - Hardwood
- Level: Second
- Area: 56
- Dimensions: 8 x 7
Bedroom 4
- Features: Closet, Flooring - Hardwood
- Level: Second
- Area: 221
- Dimensions: 17 x 13
Bedroom 5
- Features: Closet, Flooring - Hardwood
- Level: Second
- Area: 132
- Dimensions: 11 x 12
Primary bathroom
- Features: Yes
Bathroom 1
- Features: Bathroom - Half, Flooring - Stone/Ceramic Tile
- Level: First
Bathroom 2
- Features: Bathroom - Tiled With Tub & Shower, Flooring - Stone/Ceramic Tile
- Level: Second
- Area: 49
- Dimensions: 7 x 7
Bathroom 3
- Features: Bathroom - Tiled With Shower Stall, Flooring - Stone/Ceramic Tile
- Level: Second
- Area: 56
- Dimensions: 8 x 7
Dining room
- Features: Flooring - Hardwood
- Level: First
- Area: 132
- Dimensions: 12 x 11
Kitchen
- Features: Flooring - Laminate, Dining Area, Exterior Access
- Level: Main,First
- Area: 99
- Dimensions: 9 x 11
Living room
- Features: Flooring - Hardwood
- Level: First
- Area: 364
- Dimensions: 28 x 13
Heating
- Baseboard, Natural Gas
Cooling
- Window Unit(s)
Appliances
- Included: Gas Water Heater, Range, Dishwasher, Disposal
- Laundry: Electric Dryer Hookup, Washer Hookup
Features
- Flooring: Wood, Tile
- Basement: Full,Partially Finished
- Number of fireplaces: 2
Interior area
- Total structure area: 2,052
- Total interior livable area: 2,052 sqft
Property
Parking
- Total spaces: 6
- Parking features: Attached, Under, Off Street
- Attached garage spaces: 2
- Uncovered spaces: 4
Features
- Exterior features: Rain Gutters
Lot
- Size: 0.46 Acres
- Features: Wooded
Details
- Parcel number: 503392
- Zoning: R-3
Construction
Type & style
- Home type: SingleFamily
- Architectural style: Colonial
- Property subtype: Single Family Residence
Materials
- Frame
- Foundation: Concrete Perimeter
- Roof: Shingle
Condition
- Year built: 1961
Utilities & green energy
- Electric: 200+ Amp Service
- Sewer: Public Sewer
- Water: Public
- Utilities for property: for Gas Range, for Gas Oven, for Electric Dryer, Washer Hookup
Community & HOA
Community
- Features: Public Transportation, Shopping, Tennis Court(s), Park, Walk/Jog Trails, Medical Facility, Laundromat, Highway Access, House of Worship, Public School, University
HOA
- Has HOA: No
Location
- Region: Framingham
Financial & listing details
- Price per square foot: $341/sqft
- Tax assessed value: $529,900
- Annual tax amount: $6,936
- Date on market: 9/23/2026
Price history
| Date | Event | Price |
|---|---|---|
| 1/5/2024 | Sold | $699,900$341/sqft |
Source: MLS PIN #73181110 Report a problem | ||
| 11/16/2023 | Listed for sale | $699,900$341/sqft |
Source: MLS PIN #73181110 Report a problem | ||
Public tax history
| Year | Property taxes | Tax assessment |
|---|---|---|
| 2025 | $7,750 +7.8% | $649,100 +12.5% |
| 2024 | $7,189 +3.6% | $577,000 +8.9% |
| 2023 | $6,936 +5.4% | $529,900 +10.6% |
| 2022 | $6,581 +2.8% | $479,000 +5.1% |
| 2021 | $6,403 -0.4% | $455,700 +6.1% |
| 2020 | $6,431 +0.5% | $429,300 +3.2% |
| 2019 | $6,400 +0.7% | $416,100 +6.8% |
| 2018 | $6,357 +2.8% | $389,500 +5.2% |
| 2017 | $6,184 +2.2% | $370,100 +6.3% |
| 2016 | $6,053 | $348,300 |
Find assessor info on the county website
Neighborhood: 01701
Nearby homes
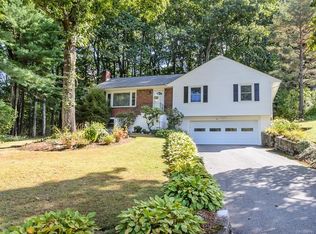
- $779,6003 bd3 ba1.5k sqft8 Crestwood Dr, Framingham, MA 01701Off Market
- $1,037,7004 bd2 ba2.4k sqft45 Indian Head Rd, Framingham, MA 01701Off Market
- $831,4004 bd2 ba2.2k sqft10 Crestwood Dr, Framingham, MA 01701Off Market
- $955,0004 bd5 ba3.1k sqft47 Indian Head Rd, Framingham, MA 01701Sold
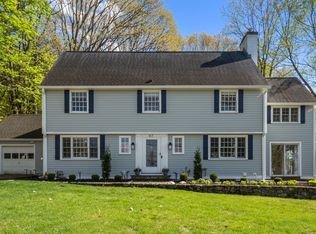
- $737,0004 bd2 ba1.9k sqft1 Crestwood Dr, Framingham, MA 01701Off Market
- $1,189,4009 bd4 ba4.5k sqft5 Crestwood Dr, Framingham, MA 01701Off Market
- $938,6005 bd3 ba2.7k sqft7 Crestwood Dr, Framingham, MA 01701Off Market
- $1,078,0003 bd2 ba2.6k sqft57 Indian Head Rd, Framingham, MA 01701Off Market
Nearby schools
GreatSchools rating
- 4/10Charlotte A. Dunning Elementary SchoolGrades: K-5Distance: 0.9 mi
- 6/10Walsh Middle SchoolGrades: 6-8Distance: 1 mi
- 5/10Framingham High SchoolGrades: 9-12Distance: 1.2 mi
Get a cash offer in 3 minutes
Find out how much your home could sell for in as little as 3 minutes with a no-obligation cash offer.
Estimated market value
$783,400
Get a cash offer in 3 minutes
Find out how much your home could sell for in as little as 3 minutes with a no-obligation cash offer.
Estimated market value
$783,400
- Massachusetts
- Middlesex County
- Framingham
- 01701
- 6 Crestwood Dr
