WELCOME HOME to 6 Cricklewood Lane! This well-cared-for ranch offers comfortable, functional living with great updates, finished lower-level space, and a backyard you’ll actually want to use. From the moment you pull up, the curb appeal sets the tone with gorgeous landscaping, a covered front porch, and a welcoming feel. The exterior is even more charming in the evening with beautiful uplighting!
Inside, the home feels bright and inviting with updated flooring, fresh paint, and a cozy main living area with great natural light. The living room is also wired for surround sound! The kitchen is both pretty and practical with plenty of cabinet space, a pantry, gas range, and oversized single-basin sink. The dining area walks right out to the backyard, making it easy to grill, entertain, or enjoy a nice evening outside.
The finished lower level is a huge bonus and gives you so much flexibility. Use it for movie nights, game days, a rec room, office, workout space, hobby area, or whatever fits your lifestyle. There is also a large basement closet, giving you excellent extra storage without sacrificing living space.
Out back, you’ll find a great yard with mature trees, a patio area, and a storage shed for even more convenience. A new roof in 2023 adds peace of mind, and the location keeps you close to shopping, restaurants, parks, schools, and everyday amenities.
This home has been truly cared for and is ready for its next owner to move in and enjoy. Seller is related to listing agent.
Closed
Listed by: Fox & Riley Real Estate • Amanda Austin • Contact: 636-352-7325
Bought with: ReeceNichols Real Estate
Price Unknown
6 Cricklewood Ln, Saint Peters, MO 63376
3beds
1,036sqft
Single Family Residence
Built in 1971
8,995 Square Feet Lot
$306,100 Zestimate®
$--/sqft
$1,843 Estimated rent
Home value
$306,100
$288,000 - $324,000
$1,843/mo
Zestimate® history
Owner options
List your home for rent
$1,843/mo
Rent Zestimate®
Find your next renter with Zillow Rental Manager. Plus, with online applications, you can quickly screen prospective tenants – for free.
$1,843/mo
Rent Zestimate®
Refinance and save
Refinancing to a lower rate could help reduce your monthly payments and save thousands over the life of the loan.
Explore your selling options
Work with a Zillow partner agent
Leverage their expertise and Zillow's premium Showcase listings to get your home seen by more buyers.
Get startedList with your own agent
Get your home in front of millions of buyers by listing it on Zillow.
Learn how to do itSell it yourself
Take full control of how buyers see your home on Zillow by listing For Sale by Owner (FSBO).
List your homeWhat's special
Gorgeous landscapingPatio areaCovered front porchCurb appealFresh paintBeautiful uplightingStorage shed
Zillow last checked:
Listing updated:
Listed by:
Amanda Austin 636-352-7325,
Fox & Riley Real Estate
Bought with:
Lizz M James, 2015017653
ReeceNichols Real Estate
Source: MARIS,MLS#: 26027793 Originating MLS: St. Charles County Association of REALTORS
Originating MLS: St. Charles County Association of REALTORSFacts & features
Interior
Bedrooms & bathrooms
- Bedrooms: 3
- Bathrooms: 2
- Full bathrooms: 1
- 1/2 bathrooms: 1
- Main level bathrooms: 2
- Main level bedrooms: 3
Primary bedroom
- Features: Floor Covering: Carpeting
- Level: Main
- Area: 130
- Dimensions: 13x10
Bedroom 2
- Features: Floor Covering: Carpeting
- Level: Main
- Area: 100
- Dimensions: 10x10
Bedroom 3
- Features: Floor Covering: Carpeting
- Level: Main
- Area: 100
- Dimensions: 10x10
Primary bathroom
- Features: Floor Covering: Vinyl
- Level: Main
- Area: 25
- Dimensions: 5x5
Bathroom 2
- Features: Floor Covering: Vinyl
- Level: Main
- Area: 35
- Dimensions: 7x5
Basement
- Features: Floor Covering: Carpeting
- Level: Basement
- Area: 648
- Dimensions: 36x18
Breakfast room
- Features: Floor Covering: Laminate
- Level: Main
- Area: 117
- Dimensions: 13x9
Kitchen
- Features: Floor Covering: Laminate
- Level: Main
- Area: 143
- Dimensions: 13x11
Living room
- Features: Floor Covering: Laminate
- Level: Main
- Area: 225
- Dimensions: 15x15
Heating
- Forced Air, Natural Gas
Cooling
- Ceiling Fan(s), Central Air
Appliances
- Laundry: In Basement
Features
- Ceiling Fan(s), Eat-in Kitchen, Laminate Counters, Pantry, Sound System, Storage, Tub, Wired for Sound
- Flooring: Laminate
- Doors: Panel Door(s)
- Basement: Partially Finished,Storage Space,Sump Pump
- Has fireplace: No
Interior area
- Total structure area: 1,036
- Total interior livable area: 1,036 sqft
- Finished area above ground: 1,036
- Finished area below ground: 589
Property
Parking
- Total spaces: 1
- Parking features: Attached, Concrete, Enclosed, Garage, Garage Faces Front
- Garage spaces: 1
Features
- Levels: One
- Patio & porch: Awning(s), Covered, Front Porch, Patio, Porch, Rear Porch
- Exterior features: Awning(s)
- Fencing: Back Yard,Chain Link,Vinyl
Lot
- Size: 8,995 Square Feet
- Features: Back Yard, Front Yard, Landscaped, Level
Details
- Additional structures: Shed(s)
- Parcel number: 201114565000205.0000000
- Special conditions: Standard
Construction
Type & style
- Home type: SingleFamily
- Architectural style: Ranch
- Property subtype: Single Family Residence
Materials
- Brick Veneer, Vinyl Siding
Condition
- Year built: 1971
Utilities & green energy
- Electric: Ameren
- Sewer: Public Sewer
- Water: Public
- Utilities for property: Cable Available, Electricity Available, Electricity Connected, Natural Gas Available, Natural Gas Connected, Sewer Available, Sewer Connected, Water Available, Water Connected
Community & HOA
Community
- Subdivision: Country Hill Estate #2
HOA
- Has HOA: No
Location
- Region: Saint Peters
Financial & listing details
- Tax assessed value: $230,873
- Annual tax amount: $3,058
- Date on market: 5/7/2026
- Cumulative days on market: 1 day
- Listing terms: Cash,Conventional,FHA,VA Loan
- Electric utility on property: Yes
Price history
| Date | Event | Price |
|---|---|---|
| 6/11/2026 | Sold | -- |
Source:  MARIS #26027793 Report a problem MARIS #26027793 Report a problem | ||
| 5/8/2026 | Pending sale | $279,900$270/sqft |
Source: MARIS #26027793 Report a problem | ||
| 5/7/2026 | Listed for sale | $279,900+124.1%$270/sqft |
Source: MARIS #26027793 Report a problem | ||
| 5/31/2013 | Sold | -- |
Source: MARIS #13009908 Report a problem | ||
| 4/17/2013 | Price change | $124,900-1.6%$121/sqft |
Source: Coldwell Banker Gundaker - Highway K & N / O'Fallon #13009908 Report a problem | ||
| 2/26/2013 | Listed for sale | $126,900+5.8%$122/sqft |
Source: Coldwell Banker Gundaker - #13009908 Report a problem | ||
| 2/17/2011 | Listing removed | $119,900$116/sqft |
Source: Advantage Properties, L.L.C. #11001673 Report a problem | ||
| 1/28/2011 | Listed for sale | $119,900$116/sqft |
Source: Advantage Properties, L.L.C. #11001673 Report a problem | ||
| 10/27/2010 | Sold | -- |
Source: Public Record Report a problem | ||
Public tax history
| Year | Property taxes | Tax assessment |
|---|---|---|
| 2025 | $3,058 +8% | $43,866 +10.8% |
| 2024 | $2,833 +0.1% | $39,585 |
| 2023 | $2,831 +20.2% | $39,585 +28.6% |
| 2022 | $2,355 | $30,792 |
| 2021 | -- | $30,792 +8% |
| 2020 | -- | $28,517 |
| 2019 | $2,074 | $28,517 +12.6% |
| 2018 | $2,074 +0.5% | $25,318 |
| 2017 | $2,065 +5.3% | $25,318 +5.6% |
| 2016 | $1,960 +6.8% | $23,976 |
| 2015 | $1,836 +8.6% | $23,976 +11% |
| 2014 | $1,690 | $21,603 |
| 2013 | -- | $21,603 -4% |
| 2012 | -- | $22,500 -10.9% |
| 2011 | -- | $25,250 |
| 2010 | -- | $25,250 |
| 2009 | -- | $25,250 -5.1% |
| 2008 | -- | $26,620 -80.6% |
| 2007 | -- | $137,350 |
| 2006 | -- | $137,350 |
| 2005 | -- | $137,350 +17.8% |
| 2004 | -- | $116,620 |
| 2003 | -- | $116,620 |
| 2002 | -- | -- |
| 2001 | -- | -- |
Find assessor info on the county website
Neighborhood: 63376
Nearby homes
- $308,8003 bd2 ba1.3k sqft4 Cricklewood Ln, Saint Peters, MO 63376Off Market
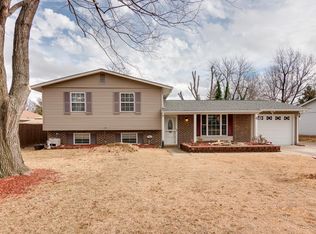
- $299,8003 bd1 ba1.2k sqft8 Cricklewood Ln, Saint Peters, MO 63376Off Market
- $277,4003 bd1 ba1k sqft8 Pepperidge Rd, Saint Peters, MO 63376Off Market
- $286,7003 bd1 ba1.1k sqft10 Pepperidge Rd, Saint Peters, MO 63376Off Market
- $286,9003 bd2 ba1k sqft10 Cricklewood Ln, Saint Peters, MO 63376Off Market
- $--3 bd2 ba1.5k sqft3 Cricklewood Ln, Saint Peters, MO 63376Sold
- $292,2003 bd3 ba1k sqft5 Flagstone Ln, Saint Peters, MO 63376Off Market
- $269,1003 bd1 ba1k sqft6 Pepperidge Rd, Saint Peters, MO 63376Off Market
Nearby schools
GreatSchools rating
- 5/10Lewis & Clark Elementary SchoolGrades: 3-5Distance: 0.1 mi
- 9/10Dr. Bernard J. Dubray Middle SchoolGrades: 6-8Distance: 0.7 mi
- 8/10Ft. Zumwalt East High SchoolGrades: 9-12Distance: 1.8 mi
Schools provided by the listing agent
- Elementary: Lewis & Clark Elem.
- Middle: Dubray Middle
- High: Ft. Zumwalt East High
Source: MARIS. This data may not be complete. We recommend contacting the local school district to confirm school assignments for this home.
Get a cash offer in 3 minutes
Find out how much your home could sell for in as little as 3 minutes with a no-obligation cash offer.
Estimated market value
$306,100
Get a cash offer in 3 minutes
Find out how much your home could sell for in as little as 3 minutes with a no-obligation cash offer.
Estimated market value
$306,100
- Missouri
- Saint Charles County
- Saint Peters
- 63376
- 6 Cricklewood Ln
Nearby cities
Nearby zip codes
Other Saint Peters Topics
