Skip main navigation
Sold for $515,000
  • $515,000

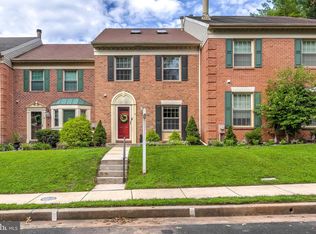
    6 Cross Falls Cir, Sparks, MD 21152

    3beds
    1,970sqft
    Townhouse
    Built in 1986
    2,137 Square Feet Lot
    $515,200 Zestimate®
    $261/sqft
    $2,727 Estimated rent

    Home value

    $515,200

    $479,000 - $556,000

    $2,727/mo

    Zestimate® history
    Loading
    Loading...

    Owner options

    List your home for rent

    $2,727/mo

    Rent Zestimate®

    Find your next renter with Zillow Rental Manager. Plus, with online applications, you can quickly screen prospective tenants – for free.

    Learn more

    $2,727/mo

    Rent Zestimate®

    Refinance and save

    $3,231/mo

    Est. payment

    Refinancing to a lower rate could help reduce your monthly payments and save thousands over the life of the loan.

    See today's rates

    $3,231/mo

    Est. payment

    Explore your selling options

    Work with a Zillow partner agent

    Leverage their expertise and Zillow's premium Showcase listings to get your home seen by more buyers.

    Get started

    List with your own agent

    Get your home in front of millions of buyers by listing it on Zillow.

    Learn how to do it

    Sell it yourself

    Take full control of how buyers see your home on Zillow by listing For Sale by Owner (FSBO).

    List your home

    What's special

    Thoughtfully renovatedMulched firepit spaceTiered lower deckUpper deckAnderson windowsQuartz countertopsBlack marvin slider
    This thoughtfully renovated Loveton Farms home shows like a model! With a designer flair, 6 Cross Falls Circle was finished with wide plank White Oak floors, Quartz Countertops, GE Matte White Appliances, kitchen backsplash with Copper accents just to name a few! The open concept allows one living space to seamlessly flow to the next including the extensive outdoor living areas: Upper Deck, Tiered Lower Deck to Mulched Firepit space. Other standout features include: Full Lower Level Bath with adjacent Den/Possible 4th Bedroom, Anderson Windows, black Marvin slider, recent HVAC and hot water heater. A full list of updates available at your private showing. Schedule Today!

    Zillow last checked:

    Listing updated:

    Listed by:

    Laura M. Ball 410-458-5748,

    Cummings & Co. Realtors

    Bought with:

    Denise Patrick, 588536

    Long & Foster Real Estate, Inc.

    Source: Bright MLS,MLS#: MDBC2161844MLS Logo

    Facts & features

    Interior

    Bedrooms & bathrooms
    • Bedrooms: 3
    • Bathrooms: 4
    • Full bathrooms: 3
    • 1/2 bathrooms: 1
    • Main level bathrooms: 1
    Primary bedroom
    • Features: Flooring - Carpet, Cathedral/Vaulted Ceiling, Ceiling Fan(s), Attached Bathroom
    • Level: Upper
    Bedroom 2
    • Features: Flooring - Carpet, Cathedral/Vaulted Ceiling
    • Level: Upper
    Bedroom 3
    • Features: Flooring - Carpet, Cathedral/Vaulted Ceiling
    • Level: Upper
    Bedroom 3
    • Features: Bathroom - Walk-In Shower, Countertop(s) - Quartz, Flooring - Ceramic Tile, Lighting - Wall sconces
    • Level: Lower
    Primary bathroom
    • Features: Bathroom - Walk-In Shower, Countertop(s) - Quartz, Flooring - Ceramic Tile, Lighting - Wall sconces
    • Level: Upper
    Den
    • Features: Flooring - Carpet
    • Level: Lower
    Dining room
    • Features: Flooring - Engineered Wood, Lighting - Pendants, Built-in Features
    • Level: Main
    Family room
    • Features: Flooring - Carpet, Fireplace - Wood Burning
    • Level: Lower
    Foyer
    • Features: Flooring - Engineered Wood
    • Level: Main
    Other
    • Features: Bathroom - Tub Shower, Countertop(s) - Quartz, Flooring - Ceramic Tile, Lighting - Wall sconces
    • Level: Upper
    Half bath
    • Features: Flooring - Engineered Wood
    • Level: Main
    Kitchen
    • Features: Flooring - Engineered Wood, Countertop(s) - Quartz, Lighting - Pendants, Lighting - Ceiling, Pantry
    • Level: Main
    Laundry
    • Level: Lower
    Living room
    • Features: Flooring - Engineered Wood, Built-in Features
    • Level: Main
    Heating
    • Forced Air, Natural Gas
    Cooling
    • Central Air, Electric
    Appliances
    • Included: Oven/Range - Electric, Microwave, Dishwasher, Exhaust Fan, Refrigerator, Water Dispenser, Dryer, Washer, Gas Water Heater
    • Laundry: Lower Level, Laundry Room
    Features
    • Kitchen - Table Space, Combination Dining/Living, Primary Bath(s), Built-in Features, Upgraded Countertops, Bathroom - Tub Shower, Bathroom - Walk-In Shower, Ceiling Fan(s), Chair Railings, Kitchen - Gourmet, Pantry, Vaulted Ceiling(s)
    • Flooring: Carpet
    • Doors: Sliding Glass
    • Windows: Bay/Bow, Screens
    • Basement: Connecting Stairway,Finished,Full,Walk-Out Access
    • Number of fireplaces: 1
    • Fireplace features: Glass Doors
    Interior area
    • Total structure area: 2,280
    • Total interior livable area: 1,970 sqft
    • Finished area above ground: 1,520
    • Finished area below ground: 450

    Property

    Parking
    • Parking features: Assigned, On Street
    • Has uncovered spaces: Yes
    • Details: Assigned Parking
    Accessibility
    • Accessibility features: None
    Features
    • Levels: Three
    • Stories: 3
    • Patio & porch: Deck
    • Pool features: None
    Lot
    • Size: 2,137 sqft
    Details
    • Additional structures: Above Grade, Below Grade
    • Parcel number: 04082000002774
    • Zoning: RESIDENTIAL
    • Special conditions: Standard

    Construction

    Type & style
    • Home type: Townhouse
    • Architectural style: Colonial
    • Property subtype: Townhouse
    Materials
    • Brick
    • Foundation: Concrete Perimeter
    • Roof: Asphalt
    Condition
    • Excellent
    • New construction: No
    • Year built: 1986

    Utilities & green energy

    • Sewer: Public Sewer
    • Water: Public

    Community & neighborhood

    Location
    • Region: Sparks
    • Subdivision: Loveton Farms

    HOA & financial

    HOA
    • Has HOA: Yes
    • HOA fee: $27 semi-annually
    • Association name: CROSS FALLS CIRCLE

    Other

    Other facts
    • Listing agreement: Exclusive Right To Sell
    • Ownership: Fee Simple

    Price history

    DateEventPrice
    6/12/2026Sold$515,000$261/sqft
    Source: Bright MLS #MDBC2161844 Report a problem
    5/12/2026Contingent$515,000$261/sqft
    Source: Bright MLS #MDBC2161844 Report a problem
    5/8/2026Listed for sale$515,000+56.1%$261/sqft
    Source: Bright MLS #MDBC2161844 Report a problem
    5/5/2015Sold$330,000-2.3%$168/sqft
    Source: Public Record Report a problem
    4/24/2015Pending sale$337,899$172/sqft
    Source: Cummings & Co Realtors LLC #BC8557538 Report a problem
    4/7/2015Price change$337,8990%$172/sqft
    Source: Cummings & Co Realtors LLC #BC8557538 Report a problem
    3/14/2015Price change$337,900-2%$172/sqft
    Source: Cummings & Co Realtors LLC #BC8557538 Report a problem
    2/19/2015Listed for sale$344,900+59.7%$175/sqft
    Source: Cummings & Co Realtors LLC #BC8557538 Report a problem
    11/10/2014Sold$216,000+35.4%$110/sqft
    Source: Public Record Report a problem
    11/12/1999Sold$159,500+35.2%$81/sqft
    Source: Public Record Report a problem
    9/23/1993Sold$118,000$60/sqft
    Source: Public Record Report a problem

    Public tax history

    YearProperty taxesTax assessment
    2025$5,018 +20.4%$361,900 +5.2%
    2024$4,169 +5.5%$343,967 +5.5%
    2023$3,952 +5.8%$326,033 +5.8%
    2022$3,734 +0.4%$308,100 +0.4%
    2021$3,721 +0.4%$307,000 +0.4%
    2020$3,708 +0.4%$305,900 +0.4%
    2019$3,694 +5.7%$304,800 +5.7%
    2018$3,495 +6%$288,367 +6%
    2017$3,296 +2.5%$271,933 +6.4%
    2016$3,215 $255,500 +0.2%
    2015$3,215 $255,000 +0.2%
    2014$3,215 $254,500 +0.2%
    2013-- $254,000
    2012-- $254,000
    2011-- $254,000 -12.2%
    2010-- $289,130 +5.5%
    2009-- $274,146 +5.8%
    2008-- $259,163 +6.1%
    2007-- $244,180 +12.6%
    2006-- $216,826 +14.4%
    2005-- $189,473 +16.9%
    2004-- $162,120 +6.2%
    2003-- $152,706 +6.6%
    2002-- $143,293 +7%
    2001-- $133,880

    Find assessor info on the county website

    Neighborhood: 21152

    Nearby schools

    GreatSchools rating
    Schools provided by the listing agent
    • Elementary: Sparks
    • Middle: Hereford
    • High: Hereford
    • District: Baltimore County Public Schools

    Source: Bright MLS. This data may not be complete. We recommend contacting the local school district to confirm school assignments for this home.

    Get a cash offer in 3 minutes
    Find out how much your home could sell for in as little as 3 minutes with a no-obligation cash offer.
    Estimated market value
    $515,200
    Get a cash offer in 3 minutes
    Find out how much your home could sell for in as little as 3 minutes with a no-obligation cash offer.
    Estimated market value
    $515,200