Skip main navigation
Sold for $715,000
  • $715,000

    6 Crown Hill Drive, Newtown, CT 06482

    4beds
    3,708sqft
    Single Family Residence
    Built in 1960
    1 Acres Lot
    $762,900 Zestimate®
    $193/sqft
    $7,145 Estimated rent

    Home value

    $762,900

    $679,000 - $854,000

    $7,145/mo

    Zestimate® history
    Loading
    Loading...

    Owner options

    List your home for rent

    $7,145/mo

    Rent Zestimate®

    Find your next renter with Zillow Rental Manager. Plus, with online applications, you can quickly screen prospective tenants – for free.

    Learn more

    $7,145/mo

    Rent Zestimate®

    Refinance and save

    $4,814/mo

    Est. payment

    Refinancing to a lower rate could help reduce your monthly payments and save thousands over the life of the loan.

    See today's rates

    $4,814/mo

    Est. payment

    Explore your selling options

    Work with a Zillow partner agent

    Leverage their expertise and Zillow's premium Showcase listings to get your home seen by more buyers.

    Get started

    List with your own agent

    Get your home in front of millions of buyers by listing it on Zillow.

    Learn how to do it

    Sell it yourself

    Take full control of how buyers see your home on Zillow by listing For Sale by Owner (FSBO).

    List your home

    What's special

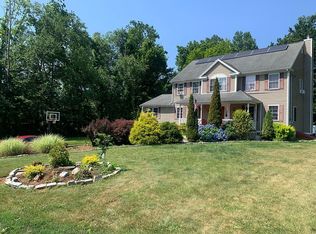
    Welcome home to this lovely colonial with a fabulous flow. Upon entering you are welcomed into an open concept floor plan with hardwood floors through out. The living room is spacious and has a fireplace. The kitchen has white shaker cabinets, stainless steel appliances and granite counter tops. The expansive dining room is perfect for entertaining friends and family. From the dining room, french doors open to a large deck, where dining al fresco is a must! There is an office on the first floor too! Finishing off the main level is a primary bedroom with a full bath and a walk in closet. The second floor has 3 bedrooms. Two nice sized bedrooms share the full bath off the hall and the third bedroom/ensuite could also be used as the primary. Just wait until you see the finished basement!! In-law suite, exercise room, man cave, playroom, the possibilities are endless and there is a full bath. The exterior is not to be missed! Enjoy s'mores by the fire pit, dinners on the deck and patio, and there's a huge flat yard for more outdoor fun! This lovely home is located at the end of a quiet cul-du-sac, perfect for riding bikes and talking walks. Come visit today!

    Zillow last checked:

    Listing updated:

    Listed by:

    Elizabeth Walsh 203-807-1570,

    William Raveis Real Estate 203-762-8300

    Bought with:

    Chris Clarke, RES.0804349

    KW Legacy Partners

    Source: Smart MLS,MLS#: 24072580MLS Logo

    Facts & features

    Interior

    Bedrooms & bathrooms
    • Bedrooms: 4
    • Bathrooms: 5
    • Full bathrooms: 4
    • 1/2 bathrooms: 1
    Primary bedroom
    • Features: Full Bath, Walk-In Closet(s), Hardwood Floor
    • Level: Main
    • Area: 272 Square Feet
    • Dimensions: 17 x 16
    Primary bedroom
    • Features: Full Bath, Hardwood Floor
    • Level: Upper
    • Area: 198 Square Feet
    • Dimensions: 11 x 18
    Bedroom
    • Features: Hardwood Floor
    • Level: Upper
    • Area: 132 Square Feet
    • Dimensions: 12 x 11
    Bedroom
    • Level: Upper
    • Area: 196 Square Feet
    • Dimensions: 14 x 14
    Dining room
    • Features: Hardwood Floor
    • Level: Main
    • Area: 330 Square Feet
    • Dimensions: 10 x 33
    Kitchen
    • Features: Granite Counters, Hardwood Floor
    • Level: Main
    • Area: 228 Square Feet
    • Dimensions: 12 x 19
    Living room
    • Features: Fireplace, Hardwood Floor
    • Level: Main
    • Area: 459 Square Feet
    • Dimensions: 27 x 17
    Office
    • Level: Main
    • Area: 72 Square Feet
    • Dimensions: 9 x 8
    Rec play room
    • Features: Remodeled, Wet Bar, Gas Log Fireplace, Full Bath, Engineered Wood Floor
    • Level: Lower
    • Area: 1000 Square Feet
    • Dimensions: 20 x 50
    Heating
    • Hot Water, Oil
    Cooling
    • Ceiling Fan(s), Central Air, Ductless
    Appliances
    • Included: Oven/Range, Microwave, Refrigerator, Dishwasher, Water Heater
    • Laundry: Main Level
    Features
    • Basement: Full,Finished
    • Attic: Storage,Access Via Hatch
    • Number of fireplaces: 1
    Interior area
    • Total structure area: 3,708
    • Total interior livable area: 3,708 sqft
    • Finished area above ground: 2,708
    • Finished area below ground: 1,000

    Property

    Parking
    • Total spaces: 2
    • Parking features: Detached
    • Garage spaces: 2
    Lot
    • Size: 1 Acres
    • Features: Few Trees, Level, Cul-De-Sac, Cleared, Landscaped
    Details
    • Parcel number: 212040
    • Zoning: R-1

    Construction

    Type & style
    • Home type: SingleFamily
    • Architectural style: Colonial
    • Property subtype: Single Family Residence
    Materials
    • Vinyl Siding
    • Foundation: Concrete Perimeter
    • Roof: Asphalt
    Condition
    • New construction: No
    • Year built: 1960

    Utilities & green energy

    • Sewer: Septic Tank
    • Water: Well

    Community & HOA

    Community
    • Features: Basketball Court, Golf, Park, Playground, Tennis Court(s)
    • Subdivision: Sandy Hook
    HOA
    • Has HOA: No
    Location
    • Region: Sandy Hook

    Financial & listing details

    • Price per square foot: $193/sqft
    • Tax assessed value: $347,390
    • Annual tax amount: $9,369
    • Date on market: 2/4/2025

    Price history

    DateEventPrice
    4/27/2025Listing removed$720,000$194/sqft
    Source: William Raveis Real Estate, Mortgage & Insurance #24072580 Report a problem
    4/25/2025Listed for sale$720,000+0.7%$194/sqft
    Source: William Raveis Real Estate, Mortgage & Insurance #24072580 Report a problem
    4/24/2025Sold$715,000-0.7%$193/sqft
    Source: Smart MLS #24072580 Report a problem
    2/14/2025Pending sale$720,000$194/sqft
    Source: William Raveis Real Estate, Mortgage & Insurance #24072580 Report a problem
    2/4/2025Listed for sale$720,000-4%$194/sqft
    Source: William Raveis Real Estate, Mortgage & Insurance #24072580 Report a problem
    1/2/2025Listing removed$750,000$202/sqft
    Source: William Raveis Real Estate, Mortgage & Insurance #24049251 Report a problem
    10/12/2024Listed for sale$750,000+92.3%$202/sqft
    Source: Smart MLS #24049251 Report a problem
    12/13/2019Sold$390,000+1.3%$105/sqft
    Source: Smart MLS #170231158 Report a problem
    11/14/2019Pending sale$384,900$104/sqft
    Source: William Pitt Sotheby's International Realty #170231158 Report a problem
    11/11/2019Price change$384,900-3.7%$104/sqft
    Source: William Pitt Sotheby's International Realty #170231158 Report a problem
    10/9/2019Price change$399,500-4.2%$108/sqft
    Source: William Pitt Sotheby's International Realty #170231158 Report a problem
    9/16/2019Price change$416,900-3%$112/sqft
    Source: William Pitt Sotheby's International Realty #170231158 Report a problem
    9/5/2019Price change$429,900-6.5%$116/sqft
    Source: William Pitt Sotheby's International Realty #170231158 Report a problem
    8/2/2019Listed for sale$459,900+120%$124/sqft
    Source: Venus and Mars Properties, LLC #170222341 Report a problem
    2/20/2019Sold$209,000-6.2%$56/sqft
    Source: Smart MLS #170127440 Report a problem
    12/27/2018Price change$222,800-5%$60/sqft
    Source: REALHome Services and Solutions #170127440 Report a problem
    11/26/2018Price change$234,500-5%$63/sqft
    Source: REALHome Services and Solutions #170127440 Report a problem
    10/23/2018Price change$246,800-5%$67/sqft
    Source: REALHome Services and Solutions #170127440 Report a problem
    9/23/2018Listed for sale$259,700$70/sqft
    Source: REALHome Services and Solutions #170127440 Report a problem

    Public tax history

    YearProperty taxesTax assessment
    2025$9,984 +6.6%$347,390
    2024$9,369 +2.8%$347,390
    2023$9,116 +10.4%$347,390 +45.8%
    2022$8,258 +15.5%$238,190 +15.4%
    2021$7,150 -0.3%$206,340
    2020$7,172 0%$206,340
    2019$7,174 +1.5%$206,340
    2018$7,065 +6.6%$206,340 +5.5%
    2017$6,626 +2.4%$195,620
    2015$6,469 -0.7%$195,620
    2014$6,516 0%$195,620
    2013$6,518 -8%$195,620 -32.3%
    2012$7,087 +0.7%$288,813
    2011$7,038 +1.5%$288,813 +0%
    2010$6,931 +2.4%$288,810
    2009$6,767 +1%$288,810
    2008$6,700 +2%$288,810 +23.6%
    2007$6,566 +2.9%$233,660
    2006$6,379 +4.6%$233,660
    2005$6,099 +4.8%$233,660
    2004$5,818 +6.4%$233,660
    2003$5,468 +17.3%$233,660 +59.5%
    2001$4,660 +7.8%$146,530
    2000$4,323 +5.7%$146,530
    1999$4,088 $146,530
    Find assessor info on the county website

    Neighborhood: Sandy Hook

    Nearby schools

    GreatSchools rating
    Schools provided by the listing agent
    • Elementary: Sandy Hook
    • Middle: Newtown,Reed
    • High: Newtown

    Source: Smart MLS. This data may not be complete. We recommend contacting the local school district to confirm school assignments for this home.

    Get pre-qualified for a loan
    At Zillow Home Loans, we can pre-qualify you in as little as 5 minutes with no impact to your credit score.

    An equal housing lender. NMLS #10287.

    Sell for more on Zillow
    Get a Zillow Showcase℠ listing at no additional cost and you could sell for .
    $762,900
    2% more
    +$15,258
    With Zillow Showcase(estimated)
    $778,158