Welcome to this spacious and well-cared-for 4-bedroom, 4-bathroom home, perfectly situated on a peaceful cul-de-sac in the heart of Belmont. With vaulted ceilings, natural light, and a thoughtful layout, this home offers comfort, charm, and room for everyone. The main floor features open and inviting living spaces, perfect for gatherings or quiet evenings at home. The kitchen flows seamlessly into the dining and living areas, making entertaining easy and enjoyable. Upstairs, the generous primary suite offers a true retreat, complete with a 5-piece en suite bathroom that includes double sinks, a separate shower, and a skylight that brings in beautiful natural light. Two additional upstairs bedrooms are well-sized and share a full bath. The fourth bedroom is located in the basement, providing privacy and flexibility—ideal for guests, a teen suite, or a home office. The basement also includes an unfinished storage area with plenty of room for seasonal items or future expansion. One of the standout features of this home is the enclosed sunroom with a private hot tub—perfect for relaxing and enjoying your space all year round. Step outside to the beautifully landscaped backyard, complete with a playset that stays, making it ready for outdoor fun and family enjoyment. An oversized 2-car garage offers great storage and convenience, and the cul-de-sac location provides a quiet, low-traffic setting that's hard to find.
Closed
$356,264
6 Crownbridge Ct, Pueblo, CO 81001
4beds
2,750sqft
Single Family Residence
Built in 1994
0.29 Acres Lot
$353,200 Zestimate®
$130/sqft
$3,214 Estimated rent
Home value
$353,200
$318,000 - $392,000
$3,214/mo
Zestimate® history
Owner options
List your home for rent
$3,214/mo
Rent Zestimate®
Find your next renter with Zillow Rental Manager. Plus, with online applications, you can quickly screen prospective tenants – for free.
$3,214/mo
Rent Zestimate®
Refinance and save
$2,120/mo
Est. payment
Refinancing to a lower rate could help reduce your monthly payments and save thousands over the life of the loan.
$2,120/mo
Est. payment
Explore your selling options
Work with a Zillow partner agent
Leverage their expertise and Zillow's premium Showcase listings to get your home seen by more buyers.
Get startedList with your own agent
Get your home in front of millions of buyers by listing it on Zillow.
Learn how to do itSell it yourself
Take full control of how buyers see your home on Zillow by listing For Sale by Owner (FSBO).
List your homeWhat's special
Zillow last checked:
Listing updated:
Listed by:
Kendrea Valdez 719-821-9383,
Keller Williams Performance Realty
Bought with:
Amy Kunce-Martinez, ER040022912
The Cutting Edge Realtors
Source: PAR,MLS#: 233053
Facts & features
Interior
Bedrooms & bathrooms
- Bedrooms: 4
- Bathrooms: 4
- Full bathrooms: 4
- 3/4 bathrooms: 1
- 1/2 bathrooms: 1
Primary bedroom
- Level: Upper
- Area: 272
- Dimensions: 16 x 17
Bedroom 2
- Level: Upper
- Area: 210
- Dimensions: 15 x 14
Bedroom 3
- Level: Upper
- Area: 144
- Dimensions: 12 x 12
Bedroom 4
- Level: Basement
- Area: 121
- Dimensions: 11 x 11
Dining room
- Level: Main
- Area: 143
- Dimensions: 11 x 13
Family room
- Level: Main
- Area: 322
- Dimensions: 14 x 23
Kitchen
- Level: Main
- Area: 195
- Dimensions: 13 x 15
Living room
- Level: Main
- Area: 285
- Dimensions: 15 x 19
Features
- Ceiling Fan(s), Vaulted Ceiling(s), Walk-In Closet(s), Walk-in Shower
- Windows: Window Coverings
- Basement: Full,Partially Finished/Livable
- Has fireplace: No
Interior area
- Total structure area: 2,750
- Total interior livable area: 2,750 sqft
Property
Parking
- Total spaces: 2
- Parking features: 2 Car Garage Attached, Garage Door Opener
- Attached garage spaces: 2
Features
- Levels: Two
- Stories: 2
- Patio & porch: Porch-Covered-Front, Porch-Open-Rear, Patio-Enclosed-Rear
- Exterior features: Garden Area-Rear
- Has spa: Yes
- Spa features: Private
- Fencing: Wood Fence-Rear
Lot
- Size: 0.29 Acres
- Features: Cul-De-Sac, Irregular Lot, Sprinkler System-Front, Sprinkler System-Rear, Lawn-Front, Lawn-Rear, Rock-Front, Rock-Rear, Trees-Front, Trees-Rear, Automatic Sprinkler
Details
- Additional structures: Shed(s)
- Parcel number: 0418443005
- Zoning: R-2
- Special conditions: Standard
Construction
Type & style
- Home type: SingleFamily
- Property subtype: Single Family Residence
Condition
- Year built: 1994
Community & HOA
Community
- Security: Smoke Detector/CO, Security System Owned
- Subdivision: Belmont
Location
- Region: Pueblo
Financial & listing details
- Price per square foot: $130/sqft
- Tax assessed value: $326,601
- Annual tax amount: $2,031
- Date on market: 12/22/2025
- Road surface type: Paved
Price history
| Date | Event | Price |
|---|---|---|
| 12/19/2025 | Sold | $356,264+1.8%$130/sqft |
Source:  PAR #233053 Report a problem PAR #233053 Report a problem | ||
| 12/19/2025 | Pending sale | $350,000-6.6%$127/sqft |
Source:  elevateMLS #3203242 Report a problem elevateMLS #3203242 Report a problem | ||
| 9/16/2025 | Price change | $374,900-3.8%$136/sqft |
Source: PAR #233053 Report a problem | ||
| 8/8/2025 | Price change | $389,900-2.5%$142/sqft |
Source: PAR #233053 Report a problem | ||
| 6/27/2025 | Listed for sale | $399,900+116.2%$145/sqft |
Source: PAR #233053 Report a problem | ||
| 5/28/2009 | Sold | $185,000-5.1%$67/sqft |
Source: Public Record Report a problem | ||
| 12/6/2008 | Listed for sale | $194,900$71/sqft |
Source: Systems Engineering, Inc. #121094 Report a problem | ||
Public tax history
| Year | Property taxes | Tax assessment |
|---|---|---|
| 2025 | $2,031 -1.1% | $20,410 -18.2% |
| 2024 | $2,053 +7.2% | $24,940 -1% |
| 2023 | $1,915 -3.2% | $25,180 +28% |
| 2022 | $1,978 +13.7% | $19,670 -2.8% |
| 2021 | $1,739 0% | $20,240 +15.3% |
| 2020 | $1,739 +24.8% | $17,547 +14.1% |
| 2018 | $1,394 | $15,381 |
| 2017 | $1,394 +6.4% | $15,381 +6.3% |
| 2016 | $1,309 | $14,466 |
| 2015 | $1,309 +108.8% | $14,466 +4.8% |
| 2014 | $627 -53% | $13,797 |
| 2013 | $1,334 -3.1% | $13,797 -5.3% |
| 2012 | $1,377 | $14,567 |
| 2011 | $1,377 +3.1% | $14,567 -0.6% |
| 2010 | $1,335 -11% | $14,651 +0% |
| 2009 | $1,500 -1.8% | $14,650 -9.7% |
| 2008 | $1,527 +5% | $16,220 |
| 2007 | $1,455 +4.5% | $16,220 +9.1% |
| 2006 | $1,392 +1.5% | $14,870 +6.1% |
| 2005 | $1,371 +1.4% | $14,010 |
| 2004 | $1,352 -12.3% | $14,010 -1.1% |
| 2003 | $1,541 +10.8% | $14,160 -12.8% |
| 2002 | $1,391 +4.9% | $16,240 +1.7% |
| 2001 | $1,326 | $15,970 |
Find assessor info on the county website
Neighborhood: Belmont
Nearby homes
- $338,7003 bd2 ba1.5k sqft8 Crownbridge Ct, Pueblo, CO 81001Off Market

- $393,8003 bd2 ba2k sqft4 Crownbridge Ct, Pueblo, CO 81001Off Market
- $--2 bd1 ba1k sqft231 Bonnymede Rd #237, Pueblo, CO 81001Off Market
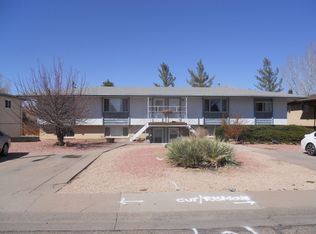
- $--2 bd1 ba1k sqft231 Bonnymede Rd #233, Pueblo, CO 81001Off Market
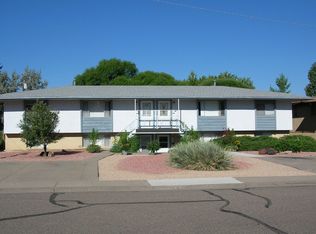
- $--2 bd1 ba1k sqft231 Bonnymede Rd #235, Pueblo, CO 81001Off Market
- $--2 bd1 ba950 sqft231 Bonnymede Rd #231, Pueblo, CO 81001Off Market
- $213,4002 bd1 ba1k sqft237 Bonnymede Rd, Pueblo, CO 81001Off Market
- $--2 bd1 ba600 sqft229 Bonnymede Rd #0, Pueblo, CO 81001Off Market
Nearby schools
GreatSchools rating
- 3/10Belmont Elementary SchoolGrades: PK-5Distance: 0.5 mi
- 3/10W H Heaton Middle SchoolGrades: 6-8Distance: 0.3 mi
- 3/10East High SchoolGrades: 9-12Distance: 1.3 mi
Schools provided by the listing agent
- District: Dist. #60
Source: PAR. This data may not be complete. We recommend contacting the local school district to confirm school assignments for this home.


Get pre-qualified for a loan
At Zillow Home Loans, we can pre-qualify you in as little as 5 minutes with no impact to your credit score.An equal housing lender. NMLS #10287.
Sell for more on Zillow
Get a Zillow Showcase℠ listing at no additional cost and you could sell for .
$353,200
2% more
+$7,064
With Zillow Showcase(estimated)
$360,264
- Colorado
- Pueblo County
- Pueblo
- 81001
- Belmont
- 6 Crownbridge Ct
Nearby cities
Nearby neighborhoods
Nearby zip codes
Other Pueblo Topics
