Welcome to 6 Croydon Court – Pride of Ownership Shines in this East Hamilton Mountain Gem! Nestled on a quiet, family-friendly court, this charming 3-bedroom, 2-bathroom home offers timeless character, classic features, and a true sense of warmth and care that’s hard to find. Step inside to discover a clean and inviting layout that have been lovingly maintained over the years. From the spacious living and dining areas to the functional eat-in kitchen, every room reflects the pride of ownership that has defined this home for decades. Upstairs, you'll find three generous bedrooms and a full 3-piece bathroom. The finished lower level provides additional living space with a cozy rec room, second bathroom, and a convenient laundry/storage area. Outside is where this home truly shines. The private backyard is your personal escape, complete with a sparkling inground pool, mature trees, and a fully fenced yard – perfect for relaxing, entertaining, or creating unforgettable family memories. If you’re looking for a solid, well-cared-for home with classic charm and a standout lot, 6 Croydon Court is not to be missed. Book your private showing today and see the potential for yourself!
Sold for $730,000
C$730,000
6 Croydon Ct, Hamilton, ON L8T 2W1
3beds
1,029sqft
Single Family Residence, Residential
Built in 1965
6,901 Square Feet Lot
$-- Zestimate®
C$709/sqft
C$2,282 Estimated rent
Home value
Not available
Estimated sales range
Not available
Not available
Owner options
List your home for rent
C$2,282/mo
Rent Zestimate®
Find your next renter with Zillow Rental Manager. Plus, with online applications, you can quickly screen prospective tenants – for free.
C$2,282/mo
Rent Zestimate®
Refinance and save
C$3,086/mo
Est. payment
Refinancing to a lower rate could help reduce your monthly payments and save thousands over the life of the loan.
C$3,086/mo
Est. payment
Explore your selling options
Work with a Zillow partner agent
Leverage their expertise and Zillow's premium Showcase listings to get your home seen by more buyers.
Get startedList with your own agent
Get your home in front of millions of buyers by listing it on Zillow.
Learn how to do itSell it yourself
Take full control of how buyers see your home on Zillow by listing For Sale by Owner (FSBO).
List your homeWhat's special
Quiet family-friendly courtTimeless characterFunctional eat-in kitchenGenerous bedroomsCozy rec roomPrivate backyardSparkling inground pool
Zillow last checked:
Listing updated:
Listed by:
Lindsay Consoli, Salesperson,
Right at Home Realty,
Adam Consoli, Salesperson,
Right at Home Realty
Source: ITSO,MLS®#: 40728772Originating MLS®#: Cornerstone Association of REALTORS®
Facts & features
Interior
Bedrooms & bathrooms
- Bedrooms: 3
- Bathrooms: 2
- Full bathrooms: 2
- Main level bathrooms: 1
- Main level bedrooms: 3
Other
- Level: Main
Bedroom
- Level: Main
Bedroom
- Level: Main
Bathroom
- Features: 3-Piece
- Level: Main
Bathroom
- Features: 3-Piece
- Level: Basement
Dining room
- Level: Main
Family room
- Level: Basement
Foyer
- Level: Main
Kitchen
- Level: Main
Laundry
- Level: Basement
Living room
- Level: Main
Utility room
- Level: Basement
Heating
- Forced Air
Cooling
- Central Air
Appliances
- Included: Dishwasher, Dryer, Freezer, Stove, Washer
- Laundry: In Basement
Features
- None
- Windows: Window Coverings
- Basement: Full,Finished
- Has fireplace: Yes
- Fireplace features: Family Room
Interior area
- Total structure area: 1,029
- Total interior livable area: 1,029 sqft
- Finished area above ground: 1,029
Property
Parking
- Total spaces: 3
- Parking features: Private Drive Single Wide
- Uncovered spaces: 3
Features
- Stories: 1
- Has private pool: Yes
- Pool features: In Ground
- Frontage type: South
- Frontage length: 53.73
Lot
- Size: 6,901 Square Feet
- Dimensions: 53.73 x 128.45
- Features: Urban, Rectangular, Ample Parking, Hospital, Park, Place of Worship, Regional Mall, School Bus Route, Schools, Shopping Nearby, Trails
Details
- Parcel number: 169870019
- Zoning: C
- Other equipment: Pool Equipment
Construction
Type & style
- Home type: SingleFamily
- Architectural style: Bungalow
- Property subtype: Single Family Residence, Residential
Materials
- Brick
- Foundation: Poured Concrete
- Roof: Shingle
Condition
- 51-99 Years
- New construction: No
- Year built: 1965
Utilities & green energy
- Sewer: Sewer (Municipal)
- Water: Municipal
Community & HOA
Location
- Region: Hamilton
Financial & listing details
- Price per square foot: C$709/sqft
- Annual tax amount: C$4,570
- Date on market: 5/14/2025
- Inclusions: Dishwasher, Dryer, Freezer, Pool Equipment, Stove, Washer, Window Coverings
Price history
| Date | Event | Price |
|---|---|---|
| 7/2/2025 | Sold | C$730,000C$709/sqft |
Source: ITSO #40728772 Report a problem | ||
Public tax history
Tax history is unavailable.
Neighborhood: Berrisfield
Nearby homes
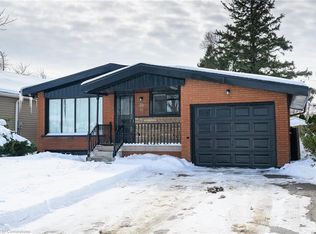
- C$790,0005 bd2 ba1.1k sqft38 Dubarry Blvd, Hamilton, ON L8T2V5Sold
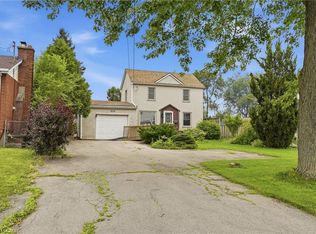
- C$479,8003 bd1 ba1.2k sqft834 Mohawk Rd E, Hamilton, ON L8T2R5For Sale
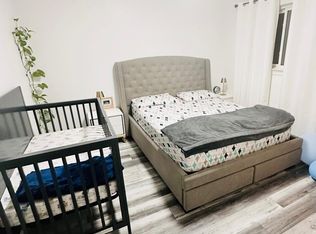
- C$--3 bd1 ba1k sqft878 Upper Ottawa St #1, Hamilton, ON L8T3V5Off Market
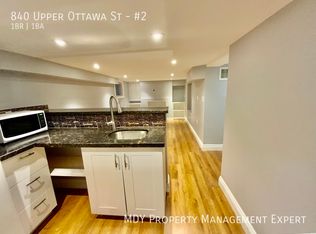
- C$--1 bd1 ba-- sqft840 Upper Ottawa St #2, Hamilton, ON L8T3V5Off Market
- C$649,8004 bd2 ba-- sqft831 Mohawk Rd E, Hamilton, ON L8T2R4For Sale
- C$---- bd-- ba-- sqft859 Upper Ottawa St, Hamilton, ON L8T3V4Off Market
- C$740,0004 bd2 ba1.9k sqft837 Upper Ottawa St, Hamilton, ON L8T3V4Sold
- C$--3 bd1 ba-- sqft46 Beaconsfield Dr, Hamilton, ON L8T2W9Off Market
Nearby schools
GreatSchools rating
No schools nearby
We couldn't find any schools near this home.
Schools provided by the listing agent
- Elementary: Richard Beasley, St Daniels
- High: St Jean De Brebeuf, Sherwood
Source: ITSO. This data may not be complete. We recommend contacting the local school district to confirm school assignments for this home.
