Skip main navigation
Pending
  • Price cut: $30.1K (7/21)
    $849,900

    6 Culverdale Pl, Spring, TX 77382

    4beds
    2,968sqft
    : 
    $5,928/mo
    Get pre-qualified
    Single Family Residence
    Built in 2002
    10,454 Square Feet Lot
    $835,200 Zestimate®
    $286/sqft
    $-- HOA

    What's special

    Tall privacy fenceFresh paintPremium carpetEngineered wood flooringThird garage bayLandscape lightingOutdoor fireplace
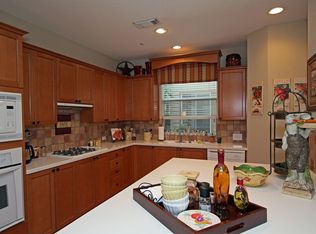
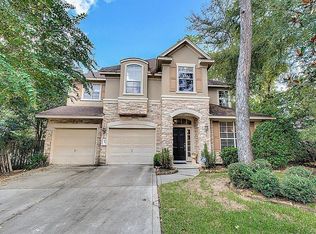
    This showstopper is completely renovated top to bottom, with a fully remodeled kitchen featuring quartz countertops throughout. Enjoy all-new LG appliances, fresh paint, light fixtures, plantation shutters, engineered wood flooring, and premium carpet. Step into your fully fenced, resort-style backyard with no rear neighbors-just your own private world behind a tall privacy fence and lush landscaping: pool and spa with app control, cool decking, chipping/putting green, built-in grill and Blackstone outdoor kitchen, gas fire pit, outdoor fireplace, and landscape lighting. Whole-yard mosquito misting included. The third garage bay is a climate-controlled flex space with mini-split A/C and epoxy flooring -ideal as a gym, studio, or workshop -while the other two bays remain full parking. Smart controls for pool, HVAC, and mosquito system, plus a whole-home Generac generator for backup power.
    36 days
    |
    612
    |
    46
    |

    Likely to sell faster than

    Zillow last checked:

    Listing updated:

    Listed by:

    Sarah Cruse TREC #0651884 281-908-6421,

    eXp Realty LLC

    Source: HAR,MLS#: 48886674MLS Logo

      Facts & features

      Interior

      Bedrooms & bathrooms
      • Bedrooms: 4
      • Bathrooms: 4
      • Full bathrooms: 3
      • 1/2 bathrooms: 1
      Rooms
      • Room types: Family Room, Utility Room
      Primary bedroom
      • Level: First
      • Area: 208
      • Dimensions: 16 X 13
      Bedroom
      • Level: Second
      • Area: 121
      • Dimensions: 11 X 11
      Bedroom
      • Level: Second
      • Area: 132
      • Dimensions: 12 x 11
      Bedroom
      • Level: Second
      • Area: 132
      • Dimensions: 12 X 11
      Game room
      • Level: Second
      • Area: 240
      • Dimensions: 16 x 15
      Living room
      • Level: First
      • Area: 240
      • Dimensions: 16 X 15
      Primary bath
      • Level: First
      • Area: 130
      • Dimensions: 13 X 10
      Heating
      • Natural Gas
      Cooling
      • Ceiling Fan(s), Electric
      Appliances
      • Included: ENERGY STAR Qualified Appliances, Disposal, Microwave, Dishwasher
      Features
      • 3 Bedrooms Up, En-Suite Bath, Primary Bed - 1st Floor, Split Plan, Walk-In Closet(s)
      • Flooring: Carpet, Engineered Hardwood
      • Windows: Window Coverings
      • Number of fireplaces: 1
      • Fireplace features: Outside
      Interior area
      • Total structure area: 2,968
      • Total interior livable area: 2,968 sqft
      Video & virtual tour

      Property

      Parking
      • Total spaces: 3
      • Parking features: Attached, Oversized, Tandem, Garage Door Opener, Double-Wide Driveway
      • Attached garage spaces: 3
      Features
      • Stories: 2
      • Patio & porch: Covered, Patio/Deck, Porch
      • Exterior features: Outdoor Kitchen, Sprinkler System
      • Has private pool: Yes
      • Pool features: In Ground, Pool/Spa Combo, Salt Water
      • Has spa: Yes
      • Spa features: Spa/Hot Tub, Private
      • Fencing: Back Yard
      Lot
      • Size: 10,454 Square Feet
      • Features: Back Yard, Subdivided, 0 Up To 1/4 Acre
      Details
      • Parcel number: 289962

      Construction

      Type & style
      • Home type: SingleFamily
      • Architectural style: Traditional
      • Property subtype: Single Family Residence
      Materials
      • Brick, Stucco
      • Foundation: Slab
      • Roof: Composition
      Condition
      • New construction: No
      • Year built: 2002

      Utilities & green energy

      • Water: Water District
      Green energy
      • Energy efficient items: Thermostat

      Community & HOA

      Community
      • Subdivision: Wdlnds Village Indian Sprg 23
      HOA
      • Amenities included: Dog Park, Jogging Path, Park, Picnic Area, Playground, Pond, Pool, Sport Court
      Location
      • Region: Spring

      Financial & listing details

      • Price per square foot: $286/sqft
      • Tax assessed value: $682,925
      • Annual tax amount: $11,103
      • Date on market: 7/7/2026
      • Listing terms: Cash,Conventional,VA Loan

        Estimated market value

        $835,200

        $793,000 - $877,000

        $3,468/mo

        Price history

        DateEventPrice
        7/31/2026Pending sale$849,900$286/sqft
        Source: eXp Realty #48886674 Report a problem
        7/21/2026Price change$849,900-3.4%$286/sqft
        Source: HAR #48886674 Report a problem
        7/16/2026Price change$880,000-2.2%$296/sqft
        Source: HAR #48886674 Report a problem
        7/9/2026Listed for sale$900,000+40.6%$303/sqft
        Source: HAR #48886674 Report a problem
        4/14/2023Sold--
        Source: Agent Provided Report a problem
        3/11/2023Pending sale$640,000$216/sqft
        Source: HAR #72803506 Report a problem
        2/27/2023Listed for sale$640,000$216/sqft
        Source: HAR #72803506 Report a problem

        Public tax history

        YearProperty taxesTax assessment
        2025$8,377 +6%$625,096 +10%
        2024$7,903 +15.6%$568,269 +13.9%
        2023$6,839 $499,130 +0.8%
        2022-- $495,000 +20%
        2021$7,451 +7.2%$412,500 +10%
        2020$6,949 -5.7%$375,000 -4%
        2019$7,368 -0.1%$390,500 +10%
        2018$7,372 -1.9%$355,000
        2017$7,518 -15.7%$355,000 -11.1%
        2016$8,922 +16.3%$399,300 +10%
        2015$7,672 $363,000 +10%
        2014$7,672 $330,000 +10%
        2013-- $300,000 -21.6%
        2012-- $382,870 +10%
        2011-- $348,060 +15.7%
        2010-- $300,780
        2009-- $300,780 -6.3%
        2008-- $321,160 +8.7%
        2007-- $295,470 +7.8%
        2006-- $274,070 -0.3%
        2005-- $274,980
        2004-- $274,980 -1.5%
        2003-- $279,140 +564.6%
        2002-- $42,000
        2001-- $42,000
        Find assessor info on the county website

        Monthly payment

        Est. payment

        Payment breakdown

        Explore the cost of this home by adjusting the details. Changes won't be saved.
        All calculations are estimates and provided by Zillow, Inc. for informational purposes only. Actual amounts may vary.
        HOA fees may include property taxes on listings classified as Co-Ops. Contact the listing agent and/or owner for fee details.
        See how much you could borrow to make a competitive offer.

        Climate risks

        Neighborhood: Indian Springs

        Getting around

        37 / 100
        Car-Dependent
        43 / 100
        Somewhat Bikeable

        Nearby schools

        GreatSchools rating
        Schools provided by the listing agent
        • Elementary: Tough Elementary School
        • Middle: Mccullough Junior High School
        • High: The Woodlands High School

        Source: HAR. This data may not be complete. We recommend contacting the local school district to confirm school assignments for this home.

        A local agent can set up tours, give advice and negotiate with sellers.

        Browse local experts

        Similar homes