Skip main navigation
Sold for $301,000
  • $301,000

    6 Cumberland Rd Unit 17, Gilford, NH 03249

    2beds
    1,535sqft
    Condominium
    Built in 1986
    -- sqft lot
    $350,500 Zestimate®
    $196/sqft
    $2,645 Estimated rent

    Home value

    $350,500

    $333,000 - $372,000

    $2,645/mo

    Zestimate® history
    Loading
    Loading...

    Owner options

    List your home for rent

    $2,645/mo

    Rent Zestimate®

    Find your next renter with Zillow Rental Manager. Plus, with online applications, you can quickly screen prospective tenants – for free.

    Learn more

    $2,645/mo

    Rent Zestimate®

    Refinance and save

    $2,185/mo

    Est. payment

    Refinancing to a lower rate could help reduce your monthly payments and save thousands over the life of the loan.

    See today's rates

    $2,185/mo

    Est. payment

    Explore your selling options

    Work with a Zillow partner agent

    Leverage their expertise and Zillow's premium Showcase listings to get your home seen by more buyers.

    Get started

    List with your own agent

    Get your home in front of millions of buyers by listing it on Zillow.

    Learn how to do it

    Sell it yourself

    Take full control of how buyers see your home on Zillow by listing For Sale by Owner (FSBO).

    List your home

    What's special

    Lake winnipesaukeeComfy family roomNh bank pavilionSpacious drNew flooringAdventure parkEllacoya state park
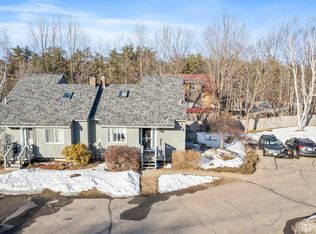
    Turnkey Tri-Level end row condominium in beautiful Gilford NH! This charming home features a main level with new flooring, kitchen w stainless appliances, full bath, spacious DR & open LR boasting vaulted ceilings & cozy wood stove perfect for après ski relaxation. New sliders lead to the patio & deck overlooking a wooded hillside. Upstairs you'll find a sunlit reading loft, bedroom and 1/2 bath. The walk-out lower level features a 3/4 Bath with laundry, comfy family room & 2nd BR + home office or potential 3rd BR providing multiple sleeping options for family & guests. Whether you’re looking for a vacation or staycation home, this one works for both. Nestled between Lake Winnipesaukee and Gunstock Mountain Resort minutes away from all the action including skiing & adventure park at Gunstock Mtn, Ellacoya State Park, Gilford Beach & Glendale Docks, NH Bank Pavilion, Weirs Beach Laconia & all the best shops, restaurants -and boating the Lakes Region has to offer! Head on up Sunday 12-2

    Zillow last checked:

    Listing updated:

    Listed by:

    Brian Garvey 978-431-2422,

    Keller Williams Gateway Realty 603-883-8400

    Bought with:

    Brian Garvey

    Keller Williams Gateway Realty

    Source: MLS PIN,MLS#: 73181596

    Facts & features

    Interior

    Bedrooms & bathrooms
    • Bedrooms: 2
    • Bathrooms: 3
    • Full bathrooms: 2
    • 1/2 bathrooms: 1
    • Main level bathrooms: 1
    Primary bedroom
    • Features: Closet, Flooring - Wall to Wall Carpet
    • Level: Second
    Bedroom 2
    • Features: Closet, Flooring - Wall to Wall Carpet, Exterior Access, Slider
    • Level: Basement
    Primary bathroom
    • Features: No
    Bathroom 1
    • Features: Bathroom - Full
    • Level: Main,First
    Bathroom 2
    • Features: Bathroom - 3/4, Dryer Hookup - Electric, Washer Hookup
    • Level: Basement
    Bathroom 3
    • Features: Bathroom - Half
    • Level: Third
    Dining room
    • Features: Flooring - Vinyl
    • Level: Main,First
    Family room
    • Features: Flooring - Wall to Wall Carpet, Cable Hookup, High Speed Internet Hookup
    • Level: Basement
    Kitchen
    • Features: Flooring - Vinyl, Pantry, Open Floorplan, Slider, Stainless Steel Appliances
    • Level: Main,First
    Living room
    • Features: Wood / Coal / Pellet Stove, Skylight, Vaulted Ceiling(s), Flooring - Hardwood, Balcony / Deck, Attic Access, Exterior Access
    • Level: Main,First
    Heating
    • Forced Air, Electric Baseboard, Propane, Wood Stove
    Cooling
    • None
    Appliances
    • Included: Microwave, Refrigerator, ENERGY STAR Qualified Dishwasher, Range
    • Laundry: In Basement, In Unit, Electric Dryer Hookup, Washer Hookup
    Features
    • Cable Hookup, Bonus Room, Loft, Internet Available - Broadband
    • Flooring: Vinyl, Carpet, Flooring - Wall to Wall Carpet
    • Doors: Insulated Doors, Storm Door(s)
    • Windows: Bay/Bow/Box, Insulated Windows
    • Has basement: Yes
    • Number of fireplaces: 1
    • Common walls with other units/homes: End Unit
    Interior area
    • Total structure area: 1,535
    • Total interior livable area: 1,535 sqft

    Property

    Parking
    • Total spaces: 2
    • Parking features: Assigned, Deeded
    • Uncovered spaces: 2
    Features
    • Patio & porch: Deck - Wood
    • Exterior features: Deck - Wood, Professional Landscaping
    • Waterfront features: Beach Access, Lake/Pond, 1/10 to 3/10 To Beach, Beach Ownership(Public)
    Details
    • Parcel number: M:267 B:211 L:017,918343
    • Zoning: RC

    Construction

    Type & style
    • Home type: Condo
    • Property subtype: Condominium
    • Attached to another structure: Yes
    Materials
    • Frame
    • Roof: Shingle
    Condition
    • Year built: 1986

    Utilities & green energy

    • Electric: Circuit Breakers
    • Sewer: Public Sewer
    • Water: Public
    • Utilities for property: for Gas Range, for Electric Range, for Electric Dryer, Washer Hookup

    Community & neighborhood

    Community
    • Community features: Shopping, Park, Walk/Jog Trails, Bike Path, Conservation Area, Marina, Public School, Other
    Location
    • Region: Gilford

    HOA & financial

    HOA
    • HOA fee: $300 monthly
    • Amenities included: Beach Rights
    • Services included: Insurance, Maintenance Structure, Road Maintenance, Maintenance Grounds, Snow Removal, Trash

    Price history

    DateEventPrice
    1/18/2024Sold$301,000+0.7%$196/sqft
    Source: MLS PIN #73181596 Report a problem
    11/21/2023Contingent$299,000$195/sqft
    Source: PrimeMLS #4977914 Report a problem
    11/16/2023Listed for sale$299,000+27.2%$195/sqft
    Source: PrimeMLS #4977914 Report a problem
    1/14/2022Sold$235,000+0%$153/sqft
    Source: PrimeMLS #4876664 Report a problem
    11/30/2021Pending sale$234,900$153/sqft
    Source: Berkshire Hathaway HomeServices Verani Realty #4876664 Report a problem
    11/11/2021Listed for sale$234,900$153/sqft
    Source: Berkshire Hathaway HomeServices Verani Realty #4876664 Report a problem
    11/5/2021Pending sale$234,900$153/sqft
    Source: Berkshire Hathaway HomeServices Verani Realty #4876664 Report a problem
    11/3/2021Listed for sale$234,900$153/sqft
    Source: Berkshire Hathaway HomeServices Verani Realty #4876664 Report a problem
    9/28/2021Listing removed--
    Source: Berkshire Hathaway HomeServices Verani Realty Report a problem
    9/8/2021Price change$234,900-4.1%$153/sqft
    Source: Berkshire Hathaway HomeServices Verani Realty #4876664 Report a problem
    8/9/2021Listed for sale$244,900+57.8%$160/sqft
    Source: Berkshire Hathaway HomeServices Verani Realty #4876664 Report a problem
    11/13/2020Sold$155,227+15%$101/sqft
    Source: Public Record Report a problem
    4/27/2017Sold$135,000$88/sqft
    Source: Public Record Report a problem
    3/28/2017Pending sale$135,000$88/sqft
    Source: Roche Realty Group #4611630 Report a problem
    3/14/2017Price change$135,000-3.6%$88/sqft
    Source: Roche Realty Group #4611630 Report a problem
    12/13/2016Listed for sale$139,999-3.4%$91/sqft
    Source: Roche Realty Group #4611630 Report a problem
    5/20/2008Sold$145,000$94/sqft
    Source: Public Record Report a problem

    Public tax history

    YearProperty taxesTax assessment
    2024$3,050 +9.2%$271,100
    2023$2,792 +12.8%$271,100 +34.2%
    2022$2,475 -0.2%$202,000
    2021$2,481 +10.4%$202,000 +35.1%
    2020$2,247 -8.1%$149,500 +4.4%
    2019$2,445 +9.9%$143,200 +9.6%
    2018$2,225 -1.3%$130,600
    2017$2,254 +25.4%$130,600 +30.5%
    2016$1,797 +1.8%$100,100 +1.9%
    2015$1,765 -17.1%$98,200 -14.5%
    2011$2,130 +0.8%$114,800 -4.3%
    2010$2,113 +1.4%$119,900
    2009$2,083 $119,900

    Find assessor info on the county website

    Neighborhood: 03249

    Nearby schools

    GreatSchools rating
    Schools provided by the listing agent
    • Elementary: Gilford Elem
    • Middle: Gilford Ms
    • High: Gilford Hs

    Source: MLS PIN. This data may not be complete. We recommend contacting the local school district to confirm school assignments for this home.

    Get pre-qualified for a loan
    At Zillow Home Loans, we can pre-qualify you in as little as 5 minutes with no impact to your credit score.

    An equal housing lender. NMLS #10287.

    Sell for more on Zillow
    Get a Zillow Showcase℠ listing at no additional cost and you could sell for .
    $350,500
    2% more
    +$7,010
    With Zillow Showcase(estimated)
    $357,510