Skip main navigation
Sold for $482,000
  • $482,000

    6 Curry Ct, North Augusta, SC 29860

    3beds
    2,363sqft
    Single Family Residence
    Built in 1998
    1.5 Acres Lot
    $487,400 Zestimate®
    $204/sqft
    $2,715 Estimated rent

    Home value

    $487,400

    Estimated sales range

    Not available

    $2,715/mo

    Zestimate® history
    Loading
    Loading...

    Owner options

    List your home for rent

    $2,715/mo

    Rent Zestimate®

    Find your next renter with Zillow Rental Manager. Plus, with online applications, you can quickly screen prospective tenants – for free.

    Learn more

    $2,715/mo

    Rent Zestimate®

    Refinance and save

    $2,995/mo

    Est. payment

    Refinancing to a lower rate could help reduce your monthly payments and save thousands over the life of the loan.

    See today's rates

    $2,995/mo

    Est. payment

    Explore your selling options

    Work with a Zillow partner agent

    Leverage their expertise and Zillow's premium Showcase listings to get your home seen by more buyers.

    Get started

    List with your own agent

    Get your home in front of millions of buyers by listing it on Zillow.

    Learn how to do it

    Sell it yourself

    Take full control of how buyers see your home on Zillow by listing For Sale by Owner (FSBO).

    List your home

    What's special

    Fenced vinyl-lined in-ground poolCharming fireplaceSpacious great roomBright separate breakfast areaInviting kitchenAdditional bedroomsQuality wood cabinetry
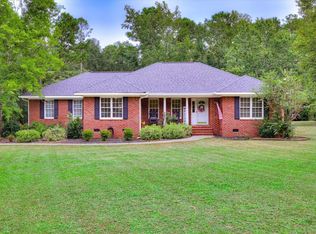
    Welcome home to this stunning 3-bedroom, 2.5-bath gem fetaures 2,363 sq ft of comfortable elegance on a spacious 1.5-acre lot! Step through the formal entryway to discover a versatile flex room highlighted by double French doors, a vaulted ceiling, and a captivating Palladium window—perfect as a home office or cozy sitting room. Entertain guests in style in the formal dining room, accented by rich hardwood flooring that extends gracefully throughout the main areas. Relax and unwind in the spacious great room featuring plush carpeting, a vaulted ceiling, and a charming fireplace serviced by a propane tank, ideal for gatherings with family and friends. The inviting kitchen offers stainless steel appliances, quality wood cabinetry, and a bright, separate breakfast area overlooking the backyard. The spacious master suite is your private retreat, complete with a generous walk-in closet and a luxurious ensuite bath showcasing double vanities, a soothing soaking tub, and a separate shower. Two additional bedrooms connected by a convenient Jack and Jill bath ensure ample space and privacy for family or guests. Enjoy outdoor living at its finest with a large screened back porch and a beautiful fenced, vinyl-lined in-ground pool—perfect for entertaining, relaxing, and enjoying sunny days. Convenience is key with a dedicated laundry room featuring a practical utility sink. The expansive 23 x 28 garage includes an additional 15 x 5 workshop/storage area, perfect for hobbies or extra storage needs. Don't miss out on this beautiful, thoughtfully designed home—where elegance meets everyday living!

    Zillow last checked:

    Listing updated:

    Listed by:

    Linda Limehouse 803-278-1800,

    Meybohm Real Estate - North Au

    Bought with:

    Suzanne T Fletcher, 109168

    Meybohm Real Estate - North Au

    Source: Aiken MLS,MLS#: 216703MLS Logo

    Facts & features

    Interior

    Bedrooms & bathrooms
    • Bedrooms: 3
    • Bathrooms: 3
    • Full bathrooms: 2
    • 1/2 bathrooms: 1
    Primary bedroom
    • Level: Main
    • Area: 154
    • Dimensions: 14 x 11
    Bedroom 2
    • Level: Main
    • Area: 204
    • Dimensions: 17 x 12
    Bedroom 3
    • Level: Main
    • Area: 204
    • Dimensions: 17 x 12
    Bonus room
    • Description: Flex rm/ Office
    • Level: Main
    • Area: 132
    • Dimensions: 12 x 11
    Dining room
    • Level: Main
    • Area: 143
    • Dimensions: 13 x 11
    Great room
    • Level: Main
    • Area: 323
    • Dimensions: 19 x 17
    Kitchen
    • Level: Main
    • Area: 130
    • Dimensions: 13 x 10
    Other
    • Description: Screened Porch
    • Level: Main
    • Area: 319
    • Dimensions: 29 x 11
    Other
    • Description: Garage
    • Level: Main
    • Area: 644
    • Dimensions: 23 x 28
    Utility room
    • Level: Main
    • Area: 75
    • Dimensions: 15 x 5
    Heating
    • Heat Pump
    Cooling
    • Central Air, Electric
    Appliances
    • Included: Self Cleaning Oven, Refrigerator, Dishwasher
    Features
    • Solid Surface Counters, Walk-In Closet(s), Bedroom on 1st Floor, Cathedral Ceiling(s), Ceiling Fan(s), Primary Downstairs, Pantry, Eat-in Kitchen, Cable Internet
    • Flooring: Carpet, Hardwood
    • Basement: See Remarks
    • Number of fireplaces: 1
    • Fireplace features: Great Room
    Interior area
    • Total structure area: 2,363
    • Total interior livable area: 2,363 sqft
    • Finished area above ground: 2,363
    • Finished area below ground: 0

    Property

    Parking
    • Total spaces: 2
    • Parking features: Driveway
    • Garage spaces: 2
    • Has uncovered spaces: Yes
    Features
    • Levels: One
    • Patio & porch: Porch, Screened
    • Has private pool: Yes
    • Pool features: Vinyl, Above Ground, Fenced
    Lot
    • Size: 1.50 Acres
    • Features: Cul-De-Sac, Landscaped, Level, Sprinklers In Front
    Details
    • Additional structures: See Remarks
    • Parcel number: 1030002079000
    • Special conditions: Standard
    • Horse amenities: None

    Construction

    Type & style
    • Home type: SingleFamily
    • Architectural style: Ranch
    • Property subtype: Single Family Residence
    Materials
    • Brick, Vinyl Siding
    • Foundation: Raised
    • Roof: Composition
    Condition
    • New construction: No
    • Year built: 1998

    Utilities & green energy

    • Sewer: Septic Tank
    • Water: Public
    • Utilities for property: Cable Available

    Community & neighborhood

    Community
    • Community features: Other
    Location
    • Region: North Augusta
    • Subdivision: Other

    HOA & financial

    HOA
    • Has HOA: Yes
    • HOA fee: $220 annually

    Other

    Other facts
    • Listing terms: Contract
    • Road surface type: Concrete

    Price history

    DateEventPrice
    9/26/2025Sold$482,000-1.6%$204/sqft
    Source: Aiken MLS #216703 Report a problem
    8/11/2025Pending sale$489,900$207/sqft
    Source: Aiken MLS #216703 Report a problem
    8/5/2025Price change$489,900-1.8%$207/sqft
    Source: REALTORS® of Greater Augusta #540248 Report a problem
    7/10/2025Listed for sale$498,900$211/sqft
    Source: REALTORS® of Greater Augusta #540248 Report a problem
    6/23/2025Pending sale$498,900$211/sqft
    Source: REALTORS® of Greater Augusta #540248 Report a problem
    6/19/2025Price change$498,900-4%$211/sqft
    Source: REALTORS® of Greater Augusta #540248 Report a problem
    5/25/2025Price change$519,900-3.7%$220/sqft
    Source: Aiken MLS #216703 Report a problem
    4/5/2025Listed for sale$539,900$228/sqft
    Source: REALTORS® of Greater Augusta #540248 Report a problem

    Public tax history

    YearProperty taxesTax assessment
    2024$1,291 -64.2%$9,930
    2023$3,603 $9,930
    2022-- $9,930
    2021-- $9,930 -5.8%
    2020-- $10,540
    2019-- $10,540
    2018-- $10,540
    2017-- $10,540 +1.6%
    2016-- $10,370
    2013-- $10,370
    2011-- $10,370 +4.1%
    2010-- $9,960
    2009-- $9,960
    2008-- $9,960
    2006-- $9,960

    Find assessor info on the county website

    Neighborhood: 29860

    Nearby schools

    GreatSchools rating
    Get pre-qualified for a loan
    At Zillow Home Loans, we can pre-qualify you in as little as 5 minutes with no impact to your credit score.

    An equal housing lender. NMLS #10287.

    Sell for more on Zillow
    Get a Zillow Showcase℠ listing at no additional cost and you could sell for .
    $487,400
    2% more
    +$9,748
    With Zillow Showcase(estimated)
    $497,148