Skip main navigation
Off market
  • $570,600

    6 Cutler St #C, Medway, MA 02053

    3beds
    1,860sqft
    Condominium, Townhouse
    Built in 2023
    -- sqft lot
    $570,600 Zestimate®
    $307/sqft
    $3,777 Estimated rent

    Home value

    $570,600

    $536,000 - $605,000

    $3,777/mo

    Zestimate® history
    Loading
    Loading...

    Owner options

    List your home for rent

    $3,777/mo

    Rent Zestimate®

    Find your next renter with Zillow Rental Manager. Plus, with online applications, you can quickly screen prospective tenants – for free.

    Learn more

    $3,777/mo

    Rent Zestimate®

    Refinance and save

    $3,826/mo

    Est. payment

    Refinancing to a lower rate could help reduce your monthly payments and save thousands over the life of the loan.

    See today's rates

    $3,826/mo

    Est. payment

    Explore your selling options

    Work with a Zillow partner agent

    Leverage their expertise and Zillow's premium Showcase listings to get your home seen by more buyers.

    Get started

    List with your own agent

    Get your home in front of millions of buyers by listing it on Zillow.

    Learn how to do it

    Sell it yourself

    Take full control of how buyers see your home on Zillow by listing For Sale by Owner (FSBO).

    List your home

    What's special

    Walk-out basementOpen floor planWhite shaker style cabinetsDouble sinksSpacious kitchenDog parkDining area

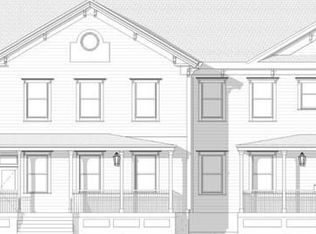
    Third unit now sold at Cutler Place condominiums. Two remaining 2 bed units under construction. Beautifully renovated historic building and a brand-new addition set in a convenient, quiet side street within walking distance to Choate Park, shopping plaza, dog park and more, offering 5 spacious townhouse style units from 1500+ sq ft. to over 2200 sf. The best value Medway has to offer for new construction. Open floor plan on first floor. Two bedrooms on 2nd level with amazing walk-in closet space. All units are 2&1/2 baths, a one piece oversized 5' shower and double sinks in primary bathroom. Spacious kitchen with white shaker style cabinets, granite counters, dining area and stainless appliances. Maintenance free waterproof luxury vinyl plank flooring on first floor. Each unit has a deeded storage space in walk-out basement as well as deeded parking spot. Welcome home! Agents see Firm Remarks

    This property is off market, which means it's not currently listed for sale or rent on Zillow. This may be different from what's available on other websites or public sources.

    Zillow last checked:

    Listing updated:

    Listed by:

    Maria Varrichione 508-561-6048,

    REMAX Executive Realty 508-520-9696

    Bought with:

    Heather Parsons

    RE/MAX Partners Relocation

    Source: MLS PIN,MLS#: 73115854

    Facts & features

    Interior

    Bedrooms & bathrooms
    • Bedrooms: 3
    • Bathrooms: 3
    • Full bathrooms: 2
    • 1/2 bathrooms: 1
    Primary bedroom
    • Level: First
    Bedroom 2
    • Level: Second
    Bedroom 3
    • Level: Second
    Primary bathroom
    • Features: Yes
    Bathroom 1
    • Level: First
    Bathroom 2
    • Level: First
    Bathroom 3
    • Level: Second
    Dining room
    • Level: First
    Kitchen
    • Level: First
    Living room
    • Level: First
    Heating
    • Central, Forced Air, Natural Gas
    Cooling
    • Central Air
    Appliances
    • Included: Range, Dishwasher, Disposal, Microwave
    • Laundry: Second Floor, In Unit, Electric Dryer Hookup
    Features
    • Flooring: Tile, Carpet, Other
    • Doors: Insulated Doors
    • Windows: Insulated Windows
    • Has basement: Yes
    • Has fireplace: No
    Interior area
    • Total structure area: 1,860
    • Total interior livable area: 1,860 sqft

    Property

    Parking
    • Total spaces: 2
    • Parking features: Off Street, Deeded, Guest
    • Uncovered spaces: 2
    Accessibility
    • Accessibility features: No
    Features
    • Entry location: Unit Placement(Street)
    • Patio & porch: Porch, Deck - Composite
    • Exterior features: Porch, Deck - Composite
    Details
    • Parcel number: 3163307
    • Zoning: Res

    Construction

    Type & style
    • Home type: Townhouse
    • Property subtype: Condominium, Townhouse
    • Attached to another structure: Yes
    Materials
    • Frame
    • Roof: Shingle
    Condition
    • Year built: 2023
    • Major remodel year: 2022
    Details
    • Warranty included: Yes

    Utilities & green energy

    • Electric: 100 Amp Service
    • Sewer: Public Sewer
    • Water: Public
    • Utilities for property: for Electric Range, for Electric Dryer
    Green energy
    • Energy efficient items: Thermostat

    Community & HOA

    Community
    • Features: Tennis Court(s), Park, Walk/Jog Trails, Stable(s), Laundromat, Conservation Area, Highway Access, House of Worship, Public School
    HOA
    • Services included: Insurance, Maintenance Structure, Maintenance Grounds, Snow Removal, Trash, Reserve Funds
    • HOA fee: $265 monthly
    Location
    • Region: Medway

    Financial & listing details

    • Price per square foot: $307/sqft
    • Tax assessed value: $394,200
    • Annual tax amount: $5,617
    • Date on market: 1/18/2026
    • Listing terms: Contract
    • Exclusions: Buyer To Purchase Refrigerator, Washer And Dryer.

    Price history

    DateEventPrice
    7/7/2023Sold$515,000$277/sqft
    Source: MLS PIN #73115854 Report a problem
    5/24/2023Listed for sale$515,000$277/sqft
    Source: MLS PIN #73115854 Report a problem

    Public tax history

    YearProperty taxesTax assessment
    2025$5,617 -1%$394,200
    2024$5,676 $394,200
    Find assessor info on the county website

    Neighborhood: 02053

    Nearby schools

    GreatSchools rating
    Get a cash offer in 3 minutes
    Find out how much your home could sell for in as little as 3 minutes with a no-obligation cash offer.
    Estimated market value
    $570,600
    Get a cash offer in 3 minutes
    Find out how much your home could sell for in as little as 3 minutes with a no-obligation cash offer.
    Estimated market value
    $570,600