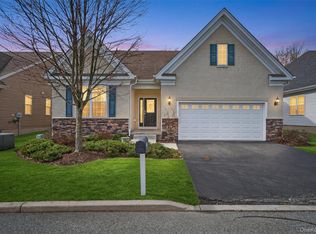
Enjoy the ease of main-level living with the bonus of a beautifully designed second floor in Wildflower at Wallkill, a gated 55+ active-adult community. Offering approximately 2,400 square feet, this spacious two-bedroom, two-and-a-half-bath home features an open, comfortable floor plan designed for both everyday living and entertaining.
The main level welcomes you with generous living and dining areas filled with natural light and custom trim. At the heart of the home, the kitchen features granite countertops, custom backsplash, abundant cabinetry and an impressive nine-foot island with plenty of room for seating. Just beyond, a comfortable family room with a natural gas fireplace creates a warm gathering space and flows easily into the kitchen. Also located on the main level is the primary bedroom suite, offering the convenience of true one-level living. Upstairs, guests can enjoy their own private area with a second bedroom, full bath and a versatile flex space—perfect for a sitting area, home office, hobby space or quiet retreat. The private rear patio provides a lovely spot for morning coffee, gardening or relaxing outdoors. An attached two-car garage adds everyday convenience. Life at Wildflower at Wallkill extends well beyond the front door. Residents enjoy a gated community with indoor and outdoor pools, clubhouse, tennis and pickleball courts, exercise classes, organized trips and an active calendar of social activities. Shopping, restaurants, medical offices and everyday conveniences are all just minutes away.
Pending
$549,900
6 Cyprus Drive, Middletown, NY 10940
2beds
2,454sqft
Single Family Residence, Residential
Built in 2013
436 Square Feet Lot
$-- Zestimate®
$224/sqft
$427/mo HOA
What's special
- 38 days
- 235
- 3
Zillow last checked:
Listing updated:
Listed by:
RE/MAX Benchmark Realty Group 845-341-0004,
Patricia M Sassi 845-800-3937
Source: OneKey® MLS as distributed by MLS GRID,MLS#: 1049692
Facts & features
Interior
Bedrooms & bathrooms
- Bedrooms: 2
- Bathrooms: 3
- Full bathrooms: 2
- 1/2 bathrooms: 1
Heating
- Forced Air, Natural Gas
Cooling
- Central Air
Appliances
- Included: Dishwasher, Dryer, Gas Oven, Gas Range, Microwave, Refrigerator, Stainless Steel Appliance(s), Washer, Gas Water Heater
- Laundry: Laundry Room
Features
- First Floor Bedroom, Ceiling Fan(s), Double Vanity, Granite Counters, Open Floorplan, Master Downstairs, Recessed Lighting, Walk-In Closet(s)
- Flooring: Carpet, Laminate
- Windows: Blinds
- Basement: None
- Attic: Partial,Unfinished
- Number of fireplaces: 1
- Fireplace features: Gas
Interior area
- Total structure area: 2,454
- Total interior livable area: 2,454 sqft
Property
Parking
- Total spaces: 2
- Parking features: Driveway, Garage
- Garage spaces: 2
- Has uncovered spaces: Yes
Features
- Levels: Two
- Patio & porch: Patio
- Exterior features: Mailbox
- Pool features: Community, Outdoor Pool
Lot
- Size: 436 Square Feet
- Features: Level, Private, Wooded
Details
- Parcel number: 3352001060000001228.0000000
- Special conditions: None
Construction
Type & style
- Home type: SingleFamily
- Architectural style: Ranch
- Property subtype: Single Family Residence, Residential
Materials
- Frame, Vinyl Siding
- Foundation: Slab
Condition
- Actual
- Year built: 2013
- Major remodel year: 2013
Utilities & green energy
- Sewer: Public Sewer
- Water: Public
- Utilities for property: Electricity Connected, Natural Gas Connected, Sewer Connected, Trash Collection Private, Water Connected
Community & HOA
Community
- Features: Clubhouse, Fitness Center, Gated, Pool, Sidewalks, Tennis Court(s)
- Subdivision: Wildflower at Wallkill
HOA
- Has HOA: Yes
- Amenities included: Clubhouse, Fitness Center, Gated, Pool, Tennis Court(s)
- Services included: Maintenance Structure, Maintenance Grounds, Pool Service, Sewer, Snow Removal, Trash
- HOA fee: $427 monthly
- HOA name: J and J Management
- HOA phone: 914-646-5108
Location
- Region: Middletown
Financial & listing details
- Price per square foot: $224/sqft
- Tax assessed value: $39,015
- Annual tax amount: $5,875
- Date on market: 9/17/2026
- Cumulative days on market: 35 days
- Listing agreement: Exclusive Right To Sell
- Electric utility on property: Yes
Estimated market value
Not available
Estimated sales range
Not available
Not available
Price history
| Date | Event | Price |
|---|---|---|
| 10/6/2026 | Pending sale | $549,900$224/sqft |
Source:  OneKey® MLS as distributed by MLS GRID #1049692 Report a problem OneKey® MLS as distributed by MLS GRID #1049692 Report a problem | ||
| 9/17/2026 | Listed for sale | $549,900+92.9%$224/sqft |
Source: OneKey® MLS as distributed by MLS GRID #1049692 Report a problem | ||
| 12/5/2014 | Sold | $285,000$116/sqft |
Source: OneKey® MLS as distributed by MLS GRID #H557816 Report a problem | ||
Public tax history
| Year | Property taxes | Tax assessment |
|---|---|---|
| 2025 | -- | $39,015 |
| 2024 | -- | $39,015 |
| 2023 | -- | $39,015 |
| 2022 | -- | $39,015 |
| 2021 | -- | $39,015 -5.6% |
| 2020 | -- | $41,310 -10% |
| 2019 | -- | $45,900 |
| 2018 | -- | $45,900 +2.5% |
| 2017 | $5,600 | $44,800 |
| 2016 | -- | $44,800 |
| 2015 | -- | $44,800 |
| 2014 | -- | $44,800 +873.9% |
| 2013 | -- | $4,600 |
| 2012 | -- | $4,600 |
| 2011 | -- | $4,600 |
| 2010 | -- | $4,600 |
| 2009 | -- | $4,600 |
| 2007 | -- | $4,600 |
Find assessor info on the county website
Monthly payment
Climate risks
Neighborhood: Mechanicstown
Nearby schools
Schools provided by the listing agent
- Elementary: Presidential Park Elementary
- Middle: Middletown Twin Towers Middle Sch
- High: Middletown High School
Source: OneKey® MLS as distributed by MLS GRID. This data may not be complete. We recommend contacting the local school district to confirm school assignments for this home.
Similar homes
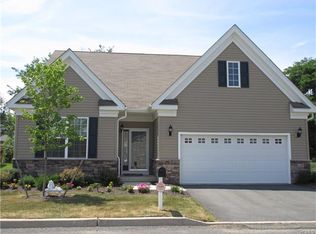
- $529,0004 bd3 ba1.8k sqft42 Western Avenue, Middletown, NY 10940For Sale

 MLS ID #1064186, Juan Bautista, Listing by: Serhant LLC. OneKey® MLS as distributed by MLS GRID
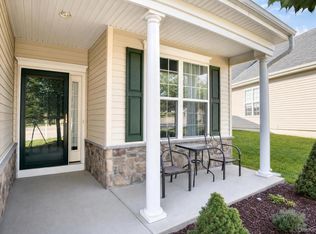
 - $499,9002 bd2 ba1.4k sqft24 Lilac Street, Middletown, NY 10940For Sale
 MLS ID #1052305, Lynelle D Alessi, Listing by: KW Hudson Valley United. OneKey® MLS as distributed by MLS GRID
 - $545,1003 bd3 ba2.5k sqft2 Harvest Hill Lane, Middletown, NY 10940For Sale
 MLS ID #1037842, Kevin Grier, Listing by: KW Hudson Valley United. OneKey® MLS as distributed by MLS GRID
 - $489,9993 bd3 ba2.5k sqft58 Cobblestone Lane, Middletown, NY 10940For Sale
 MLS ID #1027934, Doreen Crowther, Listing by: Howard Hanna Rand Realty. OneKey® MLS as distributed by MLS GRID
 - $430,0003 bd4 ba2.1k sqft86 Woodlake Drive, Middletown, NY 10940For SaleMLS ID #1063045, Maria Sairrino, Listing by: Cronin & Company Real Estate. OneKey® MLS as distributed by MLS GRID
- $688,0004 bd3 ba2.6k sqft151 Bowser Road, Middletown, NY 10940For SaleMLS ID #1044102, Zhiheng Tang, Listing by: KW Hudson Valley United. OneKey® MLS as distributed by MLS GRID
- $589,0003 bd3 ba2.4k sqft5 Decker Drive, Middletown, NY 10940For SaleMLS ID #999526, Dominick J Tufano, Listing by: RE/MAX Benchmark Realty Group. OneKey® MLS as distributed by MLS GRID
- $519,0003 bd3 ba2k sqft2 Oxford Road, Goshen, NY 10924For SaleMLS ID #1064625, Pedro Garcia, Listing by: Curasi Realty, Inc.. OneKey® MLS as distributed by MLS GRID
- $435,0003 bd3 ba2.2k sqft4 Woodrose Court, Middletown, NY 10940For SaleMLS ID #1042482, Alyssa Scancarello, Listing by: Howard Hanna Rand Realty. OneKey® MLS as distributed by MLS GRID
- $469,0003 bd3 ba2k sqft1 High Ridge Lane, Middletown, NY 10940For SaleMLS ID #1014031, Jason J. Madison, Listing by: eXp Realty. OneKey® MLS as distributed by MLS GRID
- $399,9993 bd3 ba1.5k sqft70 Peach Place, Middletown, NY 10940For SaleMLS ID #1014371, Virginia Corbett, Listing by: eXp Realty. OneKey® MLS as distributed by MLS GRID
- $480,0003 bd2 ba1.4k sqft576 Burlingham Road, Bloomingburg, NY 12721For SaleMLS ID #1062668, Amanda Brehm, Listing by: KW Hudson Valley United. OneKey® MLS as distributed by MLS GRID
- $549,9003 bd3 ba1.9k sqft91 Tuthill Road, Blooming Grove, NY 10914For SaleMLS ID #1050838, Celina I Rofer, Listing by: Howard Hanna Rand Realty. OneKey® MLS as distributed by MLS GRID
- $549,0004 bd2 ba2.4k sqft139 Pine Island Turnpike, Warwick, NY 10990For SaleMLS ID #1031433, Carol M Buchanan, Listing by: BHG Real Estate Green Team. OneKey® MLS as distributed by MLS GRID
- $535,0004 bd3 ba2.1k sqft65 Judson Road, Montgomery, NY 12549For SaleMLS ID #992729, Brittnai Pytlar, Listing by: RE/MAX Benchmark Realty Group. OneKey® MLS as distributed by MLS GRID
- $599,0003 bd3 ba1.7k sqft32 Valley Court, Florida, NY 10921For SaleMLS ID #1057397, Bernadette Giordano, Listing by: Howard Hanna Rand Realty. OneKey® MLS as distributed by MLS GRID
- $499,9003 bd3 ba1.7k sqft236 Springbrook Road, Port Jervis, NY 12771For SaleMLS ID #1036947, Amanda Brehm, Listing by: KW Hudson Valley United. OneKey® MLS as distributed by MLS GRID
- $549,9003 bd3 ba2.3k sqft27 High Hill Avenue, Warwick, NY 10990For SaleMLS ID #989269, Tracy McNamara, Listing by: Keller Williams Realty. OneKey® MLS as distributed by MLS GRID
- $525,0003 bd3 ba1.9k sqft2 Linden Drive, Newburgh, NY 12550For SaleMLS ID #1038458, Kathryn M DeCrosta, Listing by: John J Lease REALTORS Inc. OneKey® MLS as distributed by MLS GRID
- $550,0003 bd3 ba1.9k sqft2 Lilac Hill Road, New Windsor, NY 12553For SaleMLS ID #1044757, Rosalie W Cook, Listing by: Weichert Realtors. OneKey® MLS as distributed by MLS GRID
