Skip main navigation
For sale
  • $939,000

    6 Daffodil Farm Way, Bluffton, SC 29910

    4beds
    3,119sqft
    : 
    Loading
    Get pre-qualified
    Single Family Residence
    Built in 2016
    0.56 Acres Lot
    $-- Zestimate®
    $301/sqft
    $-- HOA

    What's special

    Screened rear porchOpen lowcountry floor planFlexible living spacesStunning lagoon settingExceptional outdoor areas
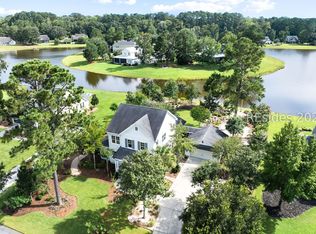
    A rare offering in the highly sought-after May River Preserve. Built by Synergy Homes and thoughtfully designed with an open Lowcountry floor plan, this home combines flexible living spaces, exceptional outdoor areas, and one of the most desirable lagoon views in the community. A standout feature is the fully finished, heated and cooled carriage house above the garage, complete with a full bath. Whether used as a private guest suite, home office, fitness room, art studio, media room, or easily converted into a fifth bedroom, this versatile space provides endless possibilities rarely found in the neighborhood. Situated on a generous .56-acre homesite, the property enjoys a breathtaking long southern lagoon view that sets it apart from many others in May River Preserve. The expansive backyard offers ample room for a future pool and fence while still maintaining plenty of green space to enjoy. A screened rear porch and a private screened porch off the primary suite create the perfect places to relax, entertain, and take in the peaceful water views. Residents love May River Preserve for its welcoming atmosphere, beautiful surroundings, and limited inventory. Opportunities to own in this community are few and far between, and with its flexible carriage house, exceptional homesite, and stunning lagoon setting, 6 Daffodil Farm Way offers a lifestyle that is becoming increasingly hard to find.
    24 days
    |
    2,312
    |
    130
    |

    Likely to sell faster than

    Zillow last checked:

    Listing updated:

    Listed by:

    Daniel Anton 401-338-1634,

    Maxey Blackstream Christie's International Real Estate

    Source: REsides, Inc.,MLS#: 510344MLS Logo

    Loading...

      Facts & features

      Interior

      Bedrooms & bathrooms
      • Bedrooms: 4
      • Bathrooms: 5
      • Full bathrooms: 4
      • 1/2 bathrooms: 1
      Primary bedroom
      • Level: First
      Heating
      • Central, Electric
      Cooling
      • Central Air, Heat Pump
      Appliances
      • Included: Dryer, Dishwasher, Disposal, Gas Range, Refrigerator, Washer
      Features
      • Attic, Ceiling Fan(s), Main Level Primary, Multiple Closets, Pull Down Attic Stairs, Smooth Ceilings, Cable TV, Entrance Foyer, Loft
      • Flooring: Carpet, Engineered Hardwood, Tile
      • Windows: Insulated Windows
      Interior area
      • Total interior livable area: 3,119 sqft

      Property

      Parking
      • Total spaces: 2
      • Parking features: Driveway, Garage, Two Car Garage
      • Garage spaces: 2
      Features
      • Patio & porch: Rear Porch, Porch, Screened
      • Exterior features: Enclosed Porch, Sprinkler/Irrigation, Paved Driveway, Porch, Rain Gutters
      • Pool features: Community
      • Has view: Yes
      • View description: Lagoon
      • Has water view: Yes
      • Water view: Lagoon
      Lot
      • Size: 0.56 Acres
      • Features: 1/2 to 1 Acre Lot
      Details
      • Special conditions: None

      Construction

      Type & style
      • Home type: SingleFamily
      • Property subtype: Single Family Residence
      Materials
      • Fiber Cement
      • Roof: Asphalt,Metal
      Condition
      • Year built: 2016
      Details
      • Builder model: Other

      Utilities & green energy

      • Water: Public

      Community & HOA

      Community
      • Subdivision: May River Preserve/Kenzie Park
      HOA
      • Amenities included: Clubhouse, Gas, Pool, Guard
      Location
      • Region: Bluffton

      Financial & listing details

      • Price per square foot: $301/sqft
      • Date on market: 6/15/2026
      • Listing terms: Conventional

        Estimated market value

        Not available

        Estimated sales range

        Not available

        Not available

        Price history

        DateEventPrice
        6/15/2026Listed for sale$939,000$301/sqft
        Source: REsides, Inc. #510344 Report a problem

        Public tax history

        Tax history is unavailable.

        Monthly payment

        Est. payment

        Payment breakdown

        Explore the cost of this home by adjusting the details. Changes won't be saved.
        All calculations are estimates and provided by Zillow, Inc. for informational purposes only. Actual amounts may vary.
        HOA fees may include property taxes on listings classified as Co-Ops. Contact the listing agent and/or owner for fee details.
        Mortgage interest rates are dependent on a number of factors, including credit score, down payment, and repayment length. Interest rate data provided by Zillow Group Marketplace, Inc. as of 1/1/1970 from various mortgage lenders with which we have lead or other similar arrangements; the Estimated Payment is an average of those rates.
        See how much you could borrow to make a competitive offer.

        Climate risks

        Neighborhood: 29910

        Getting around

        0 / 100
        Car-Dependent
        25 / 100
        Somewhat Bikeable

        Nearby schools

        GreatSchools rating

        A local agent can set up tours, give advice and negotiate with sellers.

        A local lender can help you make sure your offer is ready when you are.

        Browse local experts

        Similar homes

        Skip to the end of the carouselSkip to the beginning of the carousel