French country retreat tucked within a small enclave on a private cul-de-sac, set on over two acres of serene landscape framed by stone walls and sweeping views. This extraordinary property offers a gracious first floor designed for elegant living and effortless entertaining, featuring formal spaces, a chef’s kitchen ideal for cooking and gathering, and a stunning family room with a stone fireplace and walls of windows showcasing beautiful seasonal views year-round. A first-floor primary suite, fireplaced library, and two additional rooms complete the main level. Upstairs includes a second primary suite, fifth bedroom, private office, and vaulted great room with loft. The walk-out lower level offers panoramic views, fireplaced sitting area, exercise space, kitchenette, and home theater. Convenient to commuting and shopping, yet a peaceful retreat blending timeless elegance with modern livability.
Sold for $2,500,000
$2,500,000
6 Dairy Farm Ln, Wayland, MA 01778
5beds
6,690sqft
Single Family Residence
Built in 1992
2.52 Acres Lot
$2,533,800 Zestimate®
$374/sqft
$6,806 Estimated rent
Home value
$2,533,800
$2.33M - $2.79M
$6,806/mo
Zestimate® history
Owner options
List your home for rent
$6,806/mo
Rent Zestimate®
Find your next renter with Zillow Rental Manager. Plus, with online applications, you can quickly screen prospective tenants – for free.
$6,806/mo
Rent Zestimate®
Refinance and save
$12,673/mo
Est. payment
Refinancing to a lower rate could help reduce your monthly payments and save thousands over the life of the loan.
$12,673/mo
Est. payment
Explore your selling options
Work with a Zillow partner agent
Leverage their expertise and Zillow's premium Showcase listings to get your home seen by more buyers.
Get startedList with your own agent
Get your home in front of millions of buyers by listing it on Zillow.
Learn how to do itSell it yourself
Take full control of how buyers see your home on Zillow by listing For Sale by Owner (FSBO).
List your homeWhat's special
Framed by stone wallsPrivate cul-de-sacHome theaterFirst-floor primary suitePrivate officeExercise spaceSweeping views
Zillow last checked:
Listing updated:
Listed by:
Petrone-Hunter Realty Group 617-633-4407,
Coldwell Banker Realty - Wellesley 781-237-9090
Bought with:
Sandra Siciliano
Dwell360
Source: MLS PIN,MLS#: 73481714
Facts & features
Interior
Bedrooms & bathrooms
- Bedrooms: 5
- Bathrooms: 8
- Full bathrooms: 6
- 1/2 bathrooms: 2
Primary bedroom
- Features: Bathroom - Full, Bathroom - Double Vanity/Sink, Walk-In Closet(s), Closet/Cabinets - Custom Built, Flooring - Stone/Ceramic Tile, Dressing Room, Recessed Lighting, Remodeled, Lighting - Sconce
- Level: First
- Area: 330
- Dimensions: 15 x 22
Bedroom 2
- Features: Flooring - Hardwood, French Doors, Exterior Access, Recessed Lighting, Crown Molding, Closet - Double
- Level: First
- Area: 234
- Dimensions: 18 x 13
Bedroom 3
- Features: Flooring - Hardwood, Recessed Lighting, Crown Molding, Closet - Double
- Level: First
- Area: 168
- Dimensions: 14 x 12
Bedroom 4
- Features: Bathroom - Full, Walk-In Closet(s), Flooring - Hardwood, Recessed Lighting, Window Seat
- Level: Second
- Area: 182
- Dimensions: 13 x 14
Bedroom 5
- Features: Bathroom - Full, Walk-In Closet(s), Flooring - Hardwood, Recessed Lighting, Window Seat
- Level: Second
- Area: 208
- Dimensions: 16 x 13
Primary bathroom
- Features: Yes
Bathroom 1
- Features: Bathroom - Half, Flooring - Stone/Ceramic Tile
- Level: First
Bathroom 2
- Features: Bathroom - Full, Bathroom - Tiled With Shower Stall, Flooring - Stone/Ceramic Tile, Recessed Lighting
- Level: First
Bathroom 3
- Features: Bathroom - Full, Bathroom - Tiled With Tub & Shower, Flooring - Stone/Ceramic Tile
- Level: Second
Dining room
- Features: Flooring - Hardwood, Recessed Lighting, Lighting - Pendant, Crown Molding
- Level: First
- Area: 270
- Dimensions: 18 x 15
Family room
- Features: Closet/Cabinets - Custom Built, Flooring - Hardwood, Open Floorplan, Recessed Lighting, Slider, Lighting - Pendant, Crown Molding
- Level: First
- Area: 342
- Dimensions: 18 x 19
Kitchen
- Features: Closet/Cabinets - Custom Built, Flooring - Hardwood, Window(s) - Picture, Countertops - Stone/Granite/Solid, Kitchen Island, Cabinets - Upgraded, Recessed Lighting, Stainless Steel Appliances, Pot Filler Faucet, Wine Chiller, Gas Stove, Lighting - Pendant, Crown Molding, Window Seat
- Level: First
- Area: 399
- Dimensions: 21 x 19
Living room
- Features: Closet/Cabinets - Custom Built, Flooring - Hardwood, Exterior Access, Recessed Lighting, Archway, Crown Molding
- Level: First
- Area: 336
- Dimensions: 21 x 16
Office
- Features: Closet, Flooring - Hardwood, Recessed Lighting
- Level: Second
- Area: 126
- Dimensions: 7 x 18
Heating
- Forced Air, Baseboard, Natural Gas, Fireplace(s)
Cooling
- Central Air
Appliances
- Included: Gas Water Heater, Oven, Dishwasher, Refrigerator, Washer, Dryer, Range Hood, Wine Cooler
- Laundry: Flooring - Stone/Ceramic Tile, First Floor
Features
- Closet/Cabinets - Custom Built, Wet bar, Recessed Lighting, Wainscoting, Crown Molding, Walk-In Closet(s), Window Seat, Closet, Cathedral Ceiling(s), Ceiling Fan(s), Bathroom - Full, Bathroom - Tiled With Shower Stall, Slider, Library, Sitting Room, Office, Great Room, Media Room, Exercise Room, Wet Bar
- Flooring: Tile, Laminate, Hardwood, Flooring - Hardwood, Flooring - Wall to Wall Carpet
- Windows: Picture, Skylight
- Basement: Full,Finished,Partially Finished,Walk-Out Access
- Number of fireplaces: 4
- Fireplace features: Family Room, Living Room
Interior area
- Total structure area: 6,690
- Total interior livable area: 6,690 sqft
- Finished area above ground: 6,690
- Finished area below ground: 1,560
Property
Parking
- Total spaces: 9
- Parking features: Attached, Garage Door Opener, Heated Garage, Garage Faces Side, Paved Drive, Paved
- Attached garage spaces: 3
- Uncovered spaces: 6
Features
- Patio & porch: Patio
- Exterior features: Patio, Professional Landscaping, Decorative Lighting, Stone Wall
- Has view: Yes
- View description: Scenic View(s)
- Waterfront features: Lake/Pond, 1 to 2 Mile To Beach, Beach Ownership(Public)
Lot
- Size: 2.52 Acres
- Features: Easements, Gentle Sloping, Level
Details
- Parcel number: M:30 L:057F,861220
- Zoning: R60
Construction
Type & style
- Home type: SingleFamily
- Architectural style: Contemporary
- Property subtype: Single Family Residence
Materials
- Frame
- Foundation: Concrete Perimeter
- Roof: Shingle
Condition
- Year built: 1992
Utilities & green energy
- Sewer: Private Sewer
- Water: Public
Community & HOA
Community
- Features: Shopping, Pool, Tennis Court(s), Walk/Jog Trails, Stable(s), Golf, Medical Facility, Conservation Area, House of Worship, Public School
HOA
- Has HOA: No
Location
- Region: Wayland
Financial & listing details
- Price per square foot: $374/sqft
- Tax assessed value: $2,515,800
- Annual tax amount: $33,731
- Date on market: 8/22/2026
Price history
| Date | Event | Price |
|---|---|---|
| 5/22/2026 | Sold | $2,500,000+0.2%$374/sqft |
Source: MLS PIN #73481714 Report a problem | ||
| 3/27/2026 | Contingent | $2,495,000$373/sqft |
Source: MLS PIN #73481714 Report a problem | ||
| 3/3/2026 | Listed for sale | $2,495,000+56.9%$373/sqft |
Source: MLS PIN #73481714 Report a problem | ||
| 11/20/2020 | Sold | $1,590,000-7.8%$238/sqft |
Source: Public Record Report a problem | ||
| 9/18/2020 | Pending sale | $1,725,000$258/sqft |
Source: Coldwell Banker Realty - Wayland #72604019 Report a problem | ||
| 5/27/2020 | Price change | $1,725,000-4.1%$258/sqft |
Source: Coldwell Banker Residential Brokerage - Wayland #72604019 Report a problem | ||
| 2/7/2020 | Price change | $1,799,000-2.8%$269/sqft |
Source: Coldwell Banker Residential Brokerage - Wayland #72604019 Report a problem | ||
| 1/3/2020 | Listed for sale | $1,850,000-4.9%$277/sqft |
Source: Coldwell Banker Residential Brokerage - Wayland #72604019 Report a problem | ||
| 1/3/2020 | Listing removed | $9,000$1/sqft |
Source: Coldwell Banker Residential Brokerage - Lexington #72588510 Report a problem | ||
| 11/5/2019 | Price change | $9,000-10%$1/sqft |
Source: Coldwell Banker Residential Brokerage - Lexington #72588510 Report a problem | ||
| 10/28/2019 | Listed for rent | $10,000$1/sqft |
Source: Coldwell Banker Residential Brokerage - Wayland #72517483 Report a problem | ||
| 10/28/2019 | Listing removed | $1,945,000$291/sqft |
Source: Coldwell Banker Residential Brokerage - Wayland #72459052 Report a problem | ||
| 9/25/2019 | Price change | $1,945,000-2.5%$291/sqft |
Source: Coldwell Banker Residential Brokerage - Wayland #72459052 Report a problem | ||
| 4/22/2019 | Price change | $1,995,000-7.2%$298/sqft |
Source: Coldwell Banker Residential Brokerage - Wayland #72459052 Report a problem | ||
| 3/1/2019 | Listed for sale | $2,150,000+7.6%$321/sqft |
Source: Coldwell Banker Residential Brokerage - Wayland #72459052 Report a problem | ||
| 7/28/2018 | Listing removed | $10,000$1/sqft |
Source: Coldwell Banker Residential Brokerage - Lexington #72344327 Report a problem | ||
| 6/27/2018 | Listing removed | $1,999,000$299/sqft |
Source: Engel & Volkers Wellesley #72251500 Report a problem | ||
| 6/5/2018 | Listed for rent | $10,000+5.3%$1/sqft |
Source: Engel & Volkers Wellesley #72333225 Report a problem | ||
| 5/2/2018 | Price change | $1,999,000-7%$299/sqft |
Source: Engel & Volkers Wellesley #72251500 Report a problem | ||
| 11/5/2017 | Listed for sale | $2,150,000+2.4%$321/sqft |
Source: Engel & Volkers Wellesley #72251500 Report a problem | ||
| 9/21/2015 | Listing removed | $9,500$1/sqft |
Source: North Homes Report a problem | ||
| 8/4/2015 | Listing removed | $2,100,000$314/sqft |
Source: Owner Report a problem | ||
| 4/24/2015 | Listed for rent | $9,500$1/sqft |
Source: Hammond Residential #71822113 Report a problem | ||
| 3/2/2015 | Listing removed | $9,500$1/sqft |
Source: Hammond Residential #71765419 Report a problem | ||
| 1/30/2015 | Listed for sale | $2,100,000+8.3%$314/sqft |
Source: Housepad, LLc #71788142 Report a problem | ||
| 11/6/2014 | Listed for rent | $9,500$1/sqft |
Source: Hammond Residential #71765419 Report a problem | ||
| 9/21/2007 | Sold | $1,939,700+568.9%$290/sqft |
Source: Public Record Report a problem | ||
| 6/23/1992 | Sold | $290,000$43/sqft |
Source: Public Record Report a problem | ||
Public tax history
| Year | Property taxes | Tax assessment |
|---|---|---|
| 2025 | $36,576 +5.6% | $2,340,100 +4.9% |
| 2024 | $34,620 +7.3% | $2,230,700 +15.2% |
| 2023 | $32,253 -3.8% | $1,937,100 +6% |
| 2022 | $33,538 -5.6% | $1,827,700 -4.7% |
| 2021 | $35,525 +5.8% | $1,918,200 +1.5% |
| 2020 | $33,565 -14.9% | $1,889,900 -12.4% |
| 2019 | $39,452 +4.7% | $2,158,200 +3.3% |
| 2018 | $37,675 +5.7% | $2,089,600 +6.4% |
| 2017 | $35,640 +2% | $1,964,700 -2.5% |
| 2016 | $34,952 | $2,015,700 |
Find assessor info on the county website
Neighborhood: 01778
Nearby homes
- $2,072,4004 bd3 ba4k sqft4 Dairy Farm Ln, Wayland, MA 01778Off Market
- $2,390,7005 bd5 ba6k sqft50 Old Connecticut Path, Wayland, MA 01778Off Market
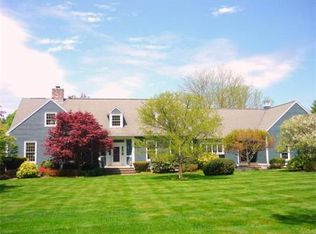
- $1,651,0004 bd4 ba2.9k sqft54 Old Connecticut Path, Wayland, MA 01778Sold
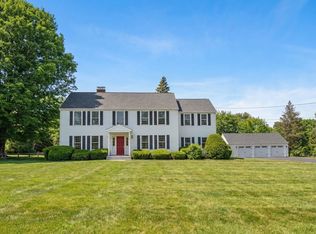
- $2,035,6005 bd4 ba4.4k sqft2 Dairy Farm Ln, Wayland, MA 01778Off Market
- $1,025,0004 bd2 ba2k sqft20 Pine Brook Rd, Wayland, MA 01778Off Market
- $2,219,1004 bd5 ba5.7k sqft44 Old Connecticut Path, Wayland, MA 01778Off Market
- $2,187,5005 bd5 ba4.4k sqft58 Old Connecticut Path, Wayland, MA 01778Off Market
- $1,151,6004 bd2 ba1.6k sqft113 Boston Post Rd, Wayland, MA 01778Off Market
Nearby schools
GreatSchools rating
- 9/10Claypit Hill SchoolGrades: K-5Distance: 1.1 mi
- 9/10Wayland Middle SchoolGrades: 6-8Distance: 2.6 mi
- 10/10Wayland High SchoolGrades: 9-12Distance: 2 mi
Get a cash offer in 3 minutes
Find out how much your home could sell for in as little as 3 minutes with a no-obligation cash offer.
Estimated market value
$2,533,800
Get a cash offer in 3 minutes
Find out how much your home could sell for in as little as 3 minutes with a no-obligation cash offer.
Estimated market value
$2,533,800
- Massachusetts
- Middlesex County
- Wayland
- 01778
- 6 Dairy Farm Ln
