Skip main navigation
Closed
  • Listed by: BHHS Verani Londonderry • Patricia Langdon
    Bought with: Keller Williams Realty Metro-Concord
    $475,000

    6 Dames Brook Drive, Milton, NH 03851

    4beds
    2,996sqft
    Single Family Residence
    Built in 2004
    1.16 Acres Lot
    $622,900 Zestimate®
    $159/sqft
    $3,895 Estimated rent

    Home value

    $622,900

    $592,000 - $660,000

    $3,895/mo

    Zestimate® history
    Loading
    Loading...

    Owner options

    List your home for rent

    $3,895/mo

    Rent Zestimate®

    Find your next renter with Zillow Rental Manager. Plus, with online applications, you can quickly screen prospective tenants – for free.

    Learn more

    $3,895/mo

    Rent Zestimate®

    Refinance and save

    $3,264/mo

    Est. payment

    Refinancing to a lower rate could help reduce your monthly payments and save thousands over the life of the loan.

    See today's rates

    $3,264/mo

    Est. payment

    Explore your selling options

    Work with a Zillow partner agent

    Leverage their expertise and Zillow's premium Showcase listings to get your home seen by more buyers.

    Get started

    List with your own agent

    Get your home in front of millions of buyers by listing it on Zillow.

    Learn how to do it

    Sell it yourself

    Take full control of how buyers see your home on Zillow by listing For Sale by Owner (FSBO).

    List your home

    What's special

    Interior paintingBuilt in bookshelvesNew kitchen countersLarge walk-in closetsNatural woodPlenty of kitchen cabinetsLarge palladian window
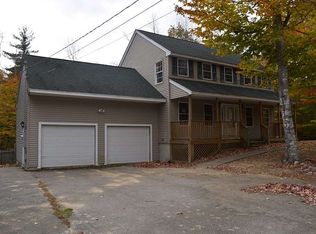
    AMAZING VALUE-Spacious FOUR bedroom Colonial with attached 2-car garage situated on 1.16 A on a corner lot in a cul-de-sac neighborhood of similar homes offering an open two-story entrance foyer with a center staircase to the second level and large palladian window, impressive! Beautiful hardwood floors on first floor, the formal living room opens to the formal dining room that has a wonderful tray ceiling and a lovely chandelier. A few steps and you are in the kitchen and breakfast nook offering a bright & cheerful working area with plenty of kitchen cabinets, fully applianced. Off the foyer, is a study/office/den with natural wood, French doors, a private quiet area. Small hallway, leads to the family room with built in bookshelves, a gas fireplace, and French door to the back deck. The first floor laundry room with a utility sink and a door to the 2-car garage. The second floor leads to FOUR good size bedrooms. The Master Suite offers two large walk-in closets. Basement is huge with workbench and shelving, plenty of storage areas. Updates include new carpeting up stairs and staircase, new bannister stairs,refinished hardwood floors, new kitchen counters, landscaping,new water system constant pressure, new water treatment system, interior painting whole house,repaired fireplace and propane line and tank, pumped septic tank, new blinds entire house, new electric sub panel and outlets. Showings START Saturday, 11/4/23.

    Zillow last checked:

    Listing updated:

    Listed by:

    Patricia Langdon,

    BHHS Verani Londonderry pat.langdon@verani.com

    Bought with:

    Terry Murphy

    Keller Williams Realty Metro-Concord

    Source: PrimeMLS,MLS#: 4976418MLS Logo

    Facts & features

    Interior

    Bedrooms & bathrooms
    • Bedrooms: 4
    • Bathrooms: 3
    • Full bathrooms: 2
    • 1/2 bathrooms: 1
    Heating
    • Oil, Baseboard, Hot Water, Zoned
    Cooling
    • None
    Appliances
    • Included: Dishwasher, Dryer, Electric Range, Refrigerator, Washer, Water Heater off Boiler
    • Laundry: 1st Floor Laundry
    Features
    • Ceiling Fan(s), Dining Area, Primary BR w/ BA, Natural Light, Walk-In Closet(s)
    • Flooring: Carpet, Hardwood, Tile
    • Windows: Blinds
    • Basement: Bulkhead,Concrete,Concrete Floor,Full,Interior Stairs,Unfinished,Exterior Entry,Interior Entry
    • Attic: Pull Down Stairs
    • Has fireplace: Yes
    • Fireplace features: Gas
    Interior area
    • Total structure area: 4,772
    • Total interior livable area: 2,996 sqft
    • Finished area above ground: 2,996
    • Finished area below ground: 0

    Property

    Parking
    • Total spaces: 4
    • Parking features: Paved, Direct Entry, Driveway, Garage, Parking Spaces 4, Attached
    • Garage spaces: 2
    • Has uncovered spaces: Yes
    Features
    • Levels: Two
    • Stories: 2
    • Exterior features: Deck, Garden, Natural Shade
    • Frontage length: Road frontage: 300
    Lot
    • Size: 1.16 Acres
    • Features: Corner Lot, Country Setting, Landscaped, Level, Wooded
    Details
    • Parcel number: MLTNM00034B000035L000000
    • Zoning description: Low Density Residential
    • Other equipment: Satellite Dish

    Construction

    Type & style
    • Home type: SingleFamily
    • Architectural style: Colonial
    • Property subtype: Single Family Residence
    Materials
    • Vinyl Exterior
    • Foundation: Concrete
    • Roof: Architectural Shingle
    Condition
    • New construction: No
    • Year built: 2004

    Utilities & green energy

    • Electric: 200+ Amp Service, Circuit Breakers
    • Sewer: 1500+ Gallon, Concrete, Private Sewer, Septic Tank
    • Utilities for property: Cable Available, Satellite

    Community & HOA

    Community
    • Security: HW/Batt Smoke Detector
    • Subdivision: Dames Brook Estates
    Location
    • Region: Milton

    Financial & listing details

    • Price per square foot: $159/sqft
    • Tax assessed value: $607,400
    • Annual tax amount: $8,166
    • Date on market: 11/2/2023
    • Road surface type: Paved

    Price history

    DateEventPrice
    12/15/2023Sold$475,000$159/sqft
    Source: PrimeMLS #4976418 Report a problem
    11/12/2023Pending sale$475,000$159/sqft
    Source: Berkshire Hathaway HomeServices Verani Realty #4976418 Report a problem
    11/12/2023Contingent$475,000$159/sqft
    Source: PrimeMLS #4976418 Report a problem
    11/2/2023Listed for sale$475,000+23.1%$159/sqft
    Source: PrimeMLS #4976418 Report a problem
    10/12/2022Sold$386,000+10.6%$129/sqft
    Source: PrimeMLS #4930604 Report a problem
    9/27/2022Contingent$349,000$116/sqft
    Source: PrimeMLS #4930604 Report a problem
    9/21/2022Listed for sale$349,000+86.6%$116/sqft
    Source: PrimeMLS #4930604 Report a problem
    1/23/2013Sold$187,000-1.5%$62/sqft
    Source: Public Record Report a problem
    10/12/2012Price change$189,900-3.4%$63/sqft
    Source: HOURIHANE,CORMIER & ASSOCIATES LLC #4173598 Report a problem
    7/19/2012Listed for sale$196,500+87%$66/sqft
    Source: HOURIHANE,CORMIER & ASSOCIATES LLC #4173598 Report a problem
    5/8/2012Sold$105,100+1.6%$35/sqft
    Source: Agent Provided Report a problem
    4/2/2012Price change$103,410-14.5%$35/sqft
    Source: GoHoming #4098887 Report a problem
    3/13/2012Price change$120,900-7%$40/sqft
    Source: GoHoming #4098887 Report a problem
    2/16/2012Price change$129,990-7.1%$43/sqft
    Source: GoHoming #4098887 Report a problem
    1/20/2012Price change$139,900-4.9%$47/sqft
    Source: GoHoming #4098887 Report a problem
    12/29/2011Price change$147,040-5%$49/sqft
    Source: GoHoming #4098887 Report a problem
    11/30/2011Price change$154,779-5%$52/sqft
    Source: GoHoming #4098887 Report a problem
    11/3/2011Price change$162,925-5%$54/sqft
    Source: GoHoming #4098887 Report a problem
    10/18/2011Price change$171,500-4.7%$57/sqft
    Source: GoHoming #4098887 Report a problem
    8/26/2011Listed for sale$179,900-20%$60/sqft
    Source: Keller Williams Realty Metropolitan #4038907 Report a problem
    8/5/2011Sold$225,000+19%$75/sqft
    Source: Public Record Report a problem
    6/14/2011Price change$189,000+5.1%$63/sqft
    Source: NCI #4038907 Report a problem
    3/2/2011Price change$179,900-4.8%$60/sqft
    Source: Keller Williams Realty Metropolitan #4038907 Report a problem
    2/5/2011Price change$189,000-5%$63/sqft
    Source: Keller-Williams Realty #4038907 Report a problem
    1/7/2011Listed for sale$199,000-5.2%$66/sqft
    Source: Keller Williams Realty Metropolitan #4038907 Report a problem
    11/2/2010Listing removed$210,000$70/sqft
    Source: Prudential Verani Realty #4000891 Report a problem
    9/18/2010Price change$210,000-8.7%$70/sqft
    Source: Prudential Verani Realty #4000891 Report a problem
    6/26/2010Listed for sale$229,900-35%$77/sqft
    Source: Prudential Verani Salem #4000891 Report a problem
    12/12/2005Sold$353,900$118/sqft
    Source: Public Record Report a problem

    Public tax history

    YearProperty taxesTax assessment
    2024$8,473 +6.9%$607,400 +88.1%
    2023$7,924 +0.2%$322,900
    2022$7,905 +7.1%$322,900
    2021$7,381 +3.2%$322,900
    2020$7,155 -6%$322,900
    2019$7,608 -1.9%$322,900 +6.1%
    2018$7,756 -1.6%$304,400
    2017$7,881 +6.6%$304,400 +16.9%
    2016$7,393 -0.7%$260,300
    2015$7,445 +7.1%$260,300
    2014$6,953 -2.5%$260,300 -5.6%
    2013$7,133 -3.6%$275,600 -8%
    2012$7,398 +2.8%$299,500
    2011$7,194 -1.4%$299,500 -7.4%
    2010$7,299 -0.8%$323,400
    2009$7,361 -1.1%$323,400 -8.9%
    2008$7,443 +15.2%$355,100
    2006$6,463 $355,100
    Find assessor info on the county website

    Neighborhood: 03851

    Nearby schools

    GreatSchools rating
    Schools provided by the listing agent
    • Elementary: Milton Elementary School
    • Middle: Nute Middle and High School
    • High: Nute High School
    • District: Milton

    Source: PrimeMLS. This data may not be complete. We recommend contacting the local school district to confirm school assignments for this home.

    Get a cash offer in 3 minutes
    Find out how much your home could sell for in as little as 3 minutes with a no-obligation cash offer.
    Estimated market value
    $622,900
    Get a cash offer in 3 minutes
    Find out how much your home could sell for in as little as 3 minutes with a no-obligation cash offer.
    Estimated market value
    $622,900