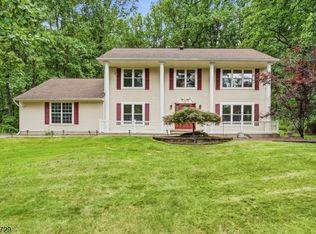
Nestled in the charming Heathcote community, this exquisite Colonial home offers a perfect blend of elegance and comfort. Spanning 2,443 sq. ft. , the interior boasts rich wood and marble flooring, creating a warm ambiance throughout. The heart of the home features a spacious eat-in kitchen equipped with stainless steel appliances, including a gas range, ideal for culinary enthusiasts. The inviting family room seamlessly connects to the kitchen area, perfect for entertaining. Retreat to the luxurious master suite with a walk-in closet and a spa-like bathroom featuring a walk-in shower. Enjoy the convenience of a main-floor laundry and an attached side-entry garage. Set on a generous 0.79-acre lot, this home offers tranquility while being just moments away from local amenities. Award winning South Brunswick schools and convenient access to New York City are additional bonus features of this amazing home.
Under contract
$949,000
6 Dana Ct, South Brunswick Twp., NJ 08540
4beds
--sqft
Single Family Residence
Built in 1981
0.8 Acres Lot
$995,000 Zestimate®
$--/sqft
$-- HOA
What's special
- 41 days |
- 125 |
- 7 |
Likely to sell faster than
Zillow last checked:
Listing updated:
Listed by:
Eric Payne 609-955-1310,
Weichert Realtors
Source: GSMLS,MLS#: 4033719
Facts & features
Interior
Bedrooms & bathrooms
- Bedrooms: 4
- Bathrooms: 3
- Full bathrooms: 2
- 1/2 bathrooms: 1
Primary bedroom
- Description: Full Bath, Walk-In Closet
Bedroom 1
- Level: Second
Bedroom 2
- Level: Second
Bedroom 3
- Level: Second
Bedroom 4
- Level: Second
Primary bathroom
- Features: Stall Shower
Dining room
- Features: Formal Dining Room
- Level: Ground
Family room
- Level: Ground
Kitchen
- Features: Breakfast Bar, Eat-in Kitchen, Pantry
- Level: Ground
Living room
- Level: Ground
Basement
- Features: Inside Entrance
Heating
- Forced Air, Natural Gas
Cooling
- Central Air
Appliances
- Included: Carbon Monoxide Detector, Dishwasher, Dryer, Microwave, Range/Oven-Gas, Refrigerator, Washer, Gas Water Heater
- Laundry: Laundry Room
Features
- Foyer
- Flooring: Tile, Wood
- Basement: Yes,French Drain,Full
- Number of fireplaces: 1
- Fireplace features: Family Room, Non-Functional, Wood Burning
Property
Parking
- Total spaces: 2
- Parking features: Asphalt
- Garage spaces: 2
Lot
- Size: 0.8 Acres
- Dimensions: 148 x 234
Details
- Additional structures: Storage Shed
- Parcel number: 2121000970003000140000
Construction
Type & style
- Home type: SingleFamily
- Architectural style: Colonial
- Property subtype: Single Family Residence
Materials
- Vinyl Siding
- Roof: Asphalt Shingle
Condition
- Year built: 1981
- Major remodel year: 2026
Utilities & green energy
- Gas: Gas-Natural
- Sewer: Public Sewer
- Water: Public
- Utilities for property: Electricity Connected, Natural Gas Connected, Cable Available
Community & HOA
Community
- Security: Carbon Monoxide Detector
Location
- Region: Princeton
Financial & listing details
- Tax assessed value: $235,000
- Annual tax amount: $13,413
- Date on market: 6/13/2026
- Ownership type: Fee Simple
- Electric utility on property: Yes
Estimated market value
$995,000
$945,000 - $1.04M
$5,720/mo
Price history
| Date | Event | Price |
|---|---|---|
| 6/28/2026 | Pending sale | $949,000 |
Source:  GSMLS #4033719 Report a problem GSMLS #4033719 Report a problem | ||
| 6/13/2026 | Listed for sale | $949,000 |
Source: GSMLS #4033719 Report a problem | ||
Public tax history
Tax history is unavailable.
Monthly payment
Est. payment
Payment breakdown
Explore the cost of this home by adjusting the details. Changes won't be saved.Climate risks
Neighborhood: 08540
Nearby schools
GreatSchools rating
- 8/10Cambridge Elementary SchoolGrades: K-5Distance: 3.1 mi
- 8/10Crossroads SouthGrades: 6-8Distance: 3.5 mi
- 7/10South Brunswick High SchoolGrades: 9-12Distance: 1.5 mi
Schools provided by the listing agent
- High: S.brunswik
Source: GSMLS. This data may not be complete. We recommend contacting the local school district to confirm school assignments for this home.
- $949,0004 bd3 ba2.4k sqft6 Dana Ct, Princeton, NJ 08540For Sale

- $949,0004 bd3 ba2.4k sqft6 Dana Ct, Princeton, NJ 08540For Sale

- $895,900-- bd-- ba2.7k sqft5 Dana Ct, Princeton, NJ 08540Off Market
- $834,3005 bd1 ba3.2k sqft4 Dana Ct, Princeton, NJ 08540Off Market
- $900,800-- bd-- ba2.8k sqft8 Dana Ct, Princeton, NJ 08540Off Market
- $893,400-- bd-- ba2.7k sqft3 Dana Ct, Princeton, NJ 08540Off Market
- $910,800-- bd-- ba2.9k sqft10 Dana Ct, Princeton, NJ 08540Off Market
- $1,062,1004 bd4 ba4k sqft7 Dana Ct, Princeton, NJ 08540Off Market
A local agent can set up tours, give advice and negotiate with sellers.
A local lender can help you make sure your offer is ready when you are.
Similar homes
- $949,9004 bd3 ba2.3k sqft9 Stirrup Way #9, Franklin Twp., NJ 08540For Sale
 MLS ID #4040120, Bina Patel, Halo Realty Properties Llc. GSMLS
 - $925,0003 bd3 ba2k sqft682 Ewing St, Princeton, NJ 08540For Sale

 MLS ID #NJME2078916, Amy Schaefer, Callaway Henderson Sotheby's Int'l-Princeton. Bright MLS
 - $849,0005 bd3 ba-- sqft303 Cherry Valley Road, Montgomery Twp., NJ 08540For Sale
 MLS ID #4039058, Anna Shulkina, Re/Max Of Princeton. GSMLS
 - $969,9004 bd3 ba2.3k sqft18 Parker Rd, Plainsboro, NJ 08536For Sale

 MLS ID #2616089R, THOMAS HUTCHINSON. All Jersey MLS
 - $1,049,0005 bd5 ba-- sqft957 Cherry Hill Rd, Montgomery Twp., NJ 08540For SaleMLS ID #4023687, Debbie Carter, Callaway Henderson Sotheby's Ir. GSMLS
- $929,9994 bd3 ba2.3k sqft34 Miller Rd, South Brunswick Twp., NJ 08512For SaleMLS ID #4026446, Anna Beier, Arc Real Estate. GSMLS
- $795,0003 bd3 ba2.6k sqft5 Nelson Ridge Rd, Princeton, NJ 08540For SaleMLS ID #NJME2076538, Katharine Carter, Queenston Realty, LLC. Bright MLS
- $775,0004 bd4 ba2.4k sqft4273 Quakerbridge Rd, Princeton, NJ 08540For SaleMLS ID #NJME2079656, Anna Shulkina, RE/MAX Select - Princeton. Bright MLS
- $595,0003 bd2 ba1.4k sqft4 Park Ln, Franklin Twp., NJ 08540For SaleMLS ID #4038332, Margot L. Wilkinson, Callaway Henderson Sotheby's Ir. GSMLS
- $885,0005 bd3 ba2.7k sqft8 Kilmer Dr, Hillsborough Twp., NJ 08844For SaleMLS ID #4039070, Holly Lippitt, Weichert Realtors. GSMLS
- $965,0004 bd4 ba-- sqft3 Dogwood Dr, Hillsborough Twp., NJ 08844For SaleMLS ID #4039814, Patricia Crivello, Weichert Realtors. GSMLS
- $825,0004 bd3 ba-- sqft9 Mills Ct, Raritan Twp., NJ 08822For SaleMLS ID #4042013, Mary Malone, Coldwell Banker Realty. GSMLS
- $870,0005 bd4 ba-- sqft512 Township Line Rd, Hillsborough Twp., NJ 08844For SaleMLS ID #4032532, Nicole Palmeri, Re/Max Select. GSMLS
- $824,6004 bd3 ba2.3k sqft86 Washington St, Rocky Hill Boro, NJ 08553For SaleMLS ID #4039511, Cynthia Fowlkes, Re/Max Instyle. GSMLS
- $775,0004 bd2 ba-- sqft29 Oxford Cir, Montgomery Twp., NJ 08558For SaleMLS ID #4035275, Jennifer Engelhart, Coldwell Banker Realty. GSMLS
- $974,0004 bd3 ba-- sqft38 Larsen Rd, East Amwell Twp., NJ 08551For SaleMLS ID #4039475, Kira Ibarra-brumbaugh, Keller Williams Real Estate. GSMLS
- $949,0004 bd3 ba1.9k sqft410 Stony Brook Dr, Bridgewater Twp., NJ 08807For SaleMLS ID #4038339, Patrick M Kelly, Re/Max Preferred Professionals. GSMLS
- $849,9004 bd3 ba-- sqft91 Oakey Dr, South Brunswick Twp., NJ 08824For SaleMLS ID #4031647, George E. Mikhael, Real. GSMLS
- $925,0004 bd3 ba3.8k sqft16 Wilson Rd, West Amwell Twp., NJ 08530For SaleMLS ID #4028854, Susan Thompson, Corcoran Sawyer Smith. GSMLS
- $714,9003 bd3 ba2k sqft73 Castleton Rd, Montgomery Twp., NJ 08540For SaleMLS ID #4040055, Tara Stone, Exp Realty, Llc. GSMLS
