Skip main navigation
Off market
Street View
  • $699,800

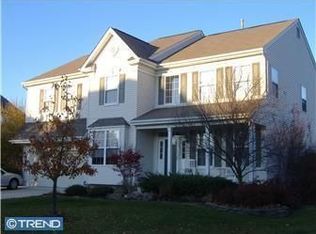
    6 Danbury Ln, Sewell, NJ 08080

    5beds
    3baths
    3,244sqft
    SingleFamily
    Built in 2001
    9,583 Square Feet Lot
    $699,800 Zestimate®
    $216/sqft
    $4,185 Estimated rent

    Home value

    $699,800

    $665,000 - $735,000

    $4,185/mo

    Zestimate® history
    Loading
    Loading...

    Owner options

    List your home for rent

    $4,185/mo

    Rent Zestimate®

    Find your next renter with Zillow Rental Manager. Plus, with online applications, you can quickly screen prospective tenants – for free.

    Learn more

    $4,185/mo

    Rent Zestimate®

    Refinance and save

    $5,018/mo

    Est. payment

    Refinancing to a lower rate could help reduce your monthly payments and save thousands over the life of the loan.

    See today's rates

    $5,018/mo

    Est. payment

    Explore your selling options

    Work with a Zillow partner agent

    Leverage their expertise and Zillow's premium Showcase listings to get your home seen by more buyers.

    Get started

    List with your own agent

    Get your home in front of millions of buyers by listing it on Zillow.

    Learn how to do it

    Sell it yourself

    Take full control of how buyers see your home on Zillow by listing For Sale by Owner (FSBO).

    List your home

    What's special

    Magnificent,Pride of Ownership! Newly Upgraded Home! Entering into 2 Story Grand FOYER w/Newer Custom Porcelain Tile Floor w/Marble Medallion,Wrought Iron Railings,Shadow Boxing & Chair Rail & Chandelier. LIVING RM has Newer Porcelain H/W Tile Floor,Freshly Painted,5 1/4"Baseboards. FORMAL DINING RM has Newer Porcelain H/W Tile Floor,Custom Painted Walls,Shadow Boxing & Chair Rail,Crown and Neck Molding. Custom Arch Entrance Way into KITCHEN has a Large Walk-In Pantry, 42" Cabinets W/Newer Crown Molding,Granite Counter Tops,Center Island w/Granite,Upgraded Chandelier above Island,GE Profile Quiet Dishwasher,Stainless Steel Gas Range,Refrigerator w/Ice Maker,Faucet,Disposal,Stainless Deep Under Mount Sink,Glass Mosaic Tile Back Splash,Under Cabinet Lighting,Upgraded Chandelier,Granite Window Sill,Custom W/T and Wood Blinds.Expanded CUSTOM LAUNDRY ROOM(17x7) has Newer 12x12 Tumbled Marble Floor,Custom Granite Sink w/Stainless Steel Under Mount Sink, Faucet,Dark Maple Cabinets above Laundry Area,Tumbled Marble Back Splash Behind Washer and Dryer,Large Closet and More MUD RM AREA Newer Tumble Marble Floor,Dark Maple Cabinets w/Glass Back Splash and Granite Counter Top,Custom Tumbled Marble Sitting Bench & Recessed Lighting. FAMILY RM has Vaulted Ceiling, Custom Gas F/P w/Lime Stone Surround w/Mirror and Lime Stone Mantle,Custom Column w/Storage & Recessed Lighting. Study has Newer French Glass Door Entry and Newer Porcelain 18x12 Tile Floor. MASTER SUITE has Double Door Entry, New H/W Floor,2 Walk-In Closets and an Add Closet. Sitting Area Off Master. MASTER BATH has Newer Porcelain Tile Floor, Double Vanity & Sunken Tub. 3 Spacious Bedrooms has Newer H/W Floors,Large Closets w/Light and Organizers. MAIN BATH has New 12x12 Porcelain Tile Floor Double Vanity Newer Toilet,Lighting Fixture,Ceramic Tile Surround Tub/Shower & Linen Closet.Newer Remodeled HALF BATH has Newer Marble Floor,Toilet,Pedestal Sink,4 Ft High Half Marbled Walls. Newer FINISHED BASEMENT has Custom Tumble Marble Wet Bar,18x18 Porcelain Tile Floor,ENTERTAIN RM has Custom Ledger Stone Entertainment Center w/Storage,Custom Gas Fireplace,Upgrad W/W Carpeting,Built in Speakers,Recessed Lighting. Add Play Area,Kitchen, Wine Room and Optional 5th Bed/Study.Travertine Walkways w/EP Henry Accent Lighting Steps in Front and Both Sides Leading to Backyard. In-ground Pool w/Custom Bar Area & Gas Grill Area w/Granite Counter tops,Sprinkler Sys,Newer Front Door & Hot Water Heater and So Much More

    This property is off market, which means it's not currently listed for sale or rent on Zillow. This may be different from what's available on other websites or public sources.

    Facts & features

    Interior

    Bedrooms & bathrooms
    • Bedrooms: 5
    • Bathrooms: 3
    Heating
    • Forced air, Gas
    Cooling
    • Central
    Appliances
    • Included: Dishwasher, Garbage disposal, Range / Oven, Refrigerator
    Features
    • Flooring: Tile, Other, Carpet, Hardwood
    Interior area
    • Total interior livable area: 3,244 sqft

    Property

    Parking
    • Parking features: Garage - Attached
    Features
    • Exterior features: Vinyl
    Lot
    • Size: 9,583 sqft
    Details
    • Parcel number: 18001991000047

    Construction

    Type & style
    • Home type: SingleFamily
    Materials
    • Roof: Other
    Condition
    • Year built: 2001

    Community & neighborhood

    Location
    • Region: Sewell

    HOA & financial

    HOA
    • Has HOA: Yes
    • HOA fee: $10 monthly

    Price history

    DateEventPrice
    4/30/2015Listing removed$394,900$122/sqft
    Source: CENTURY 21 Rauh & Johns #6428766 Report a problem
    2/27/2015Listed for sale$394,900$122/sqft
    Source: CENTURY 21 Rauh & Johns #6428766 Report a problem
    10/27/2014Listing removed$394,900$122/sqft
    Source: CENTURY 21 Rauh & Johns #6428766 Report a problem
    7/24/2014Listed for sale$394,900+51.9%$122/sqft
    Source: Century 21 Rauh & Johns #6428766 Report a problem
    4/23/2001Sold$260,000$80/sqft
    Source: Public Record Report a problem

    Public tax history

    YearProperty taxesTax assessment
    2025$14,152 $402,500
    2024$14,152 -2.2%$402,500
    2023$14,470 +3.4%$402,500
    2022$13,995 +1.3%$402,500
    2021$13,818 -1.3%$402,500
    2020$13,993 +34.3%$402,500 +4.8%
    2019$10,420 $383,900
    2018$10,420 -24.5%$383,900
    2017$13,798 +1.4%$383,900 -1.6%
    2016$13,603 +3.3%$390,000
    2015$13,174 0%$390,000
    2014$13,176 +11.8%$390,000 -2.2%
    2013$11,787 -0.2%$398,900 +79.4%
    2012$11,814 +0.4%$222,400
    2011$11,767 +4.2%$222,400
    2010$11,294 +3.2%$222,400
    2009$10,947 $222,400
    2008-- $222,400
    2007-- $222,400
    2006-- $222,400 +2.1%
    2005-- $217,900
    2004-- $217,900
    2003-- $217,900
    2002-- $217,900

    Find assessor info on the county website

    Neighborhood: 08080

    Nearby schools

    GreatSchools rating
    Schools provided by the listing agent
    • Elementary: WEDGWOOD E.S.
    • Middle: CHESTNUT RIDGE M.S.
    • High: WASHINGTON TWP. H.S.
    • District: Washington Twp

    Source: The MLS. This data may not be complete. We recommend contacting the local school district to confirm school assignments for this home.

    Get a cash offer in 3 minutes
    Find out how much your home could sell for in as little as 3 minutes with a no-obligation cash offer.
    Estimated market value
    $699,800
    Get a cash offer in 3 minutes
    Find out how much your home could sell for in as little as 3 minutes with a no-obligation cash offer.
    Estimated market value
    $699,800