Elegant 4-Bedroom, 3.5-Bath Brick Ranch with Full In-Law Suite, Dual Garages & Scenic Outdoor Living This meticulously maintained brick ranch home offers timeless charm and modern comfort, combining single-leI. vel living with expansive outdoor spaces. Interior Highlights: The main level features an open-concept layout, seamlessly integrating the living, dining, and kitchen areas, creating a spacious and inviting atmosphere. The kitchen features granite countertops that offer both beauty and durability. Paired with a built-in oven, microwave, and sleek refrigerator, this kitchen is perfect for both entertaining and everyday living The primary suite serves as a private retreat, complete with a sitting room, en-suite bath and a walk-in closet. A fully finished lower level boasts a self-contained in-law suite, featuring its own kitchen, laundry facilities, bedroom, living room, and bathroom—ideal for extended family, guests or even an au pair quarters. Exterior Features: Enjoy the convenience of a 2-car attached garage, providing direct access to the home and featuring a staircase leading to the attic for additional storage or potential expansion. An additional 2-car detached garage offers ample space for vehicles, storage, or a workshop. The beautifully landscaped yard includes a tranquil waterfall feature, creating a serene ambiance. A spacious deck extends the living area outdoors, perfect for entertaining or relaxing while overlooking the picturesque surroundings. Enhancing the outdoor experience, a luxurious swim spa awaits, offering year-round relaxation and exercise opportunities. Additional Note: A charming 4-season room, featuring alternative heating, provides a cozy retreat. Please note that this room is not included in the home's total square footage as per standard appraisal guidelines. This home harmoniously blends classic brick ranch architecture with thoughtful updates and expansive outdoor living, offering a versatile and comfortable living experience. This home also features a full house Generac generator. Need more information??? Reach out to me today
Sold for $700,000
Street View
$700,000
6 Dannah Dr, Carlisle, PA 17015
4beds
5,434sqft
Single Family Residence
Built in 2007
1.54 Acres Lot
$719,000 Zestimate®
$129/sqft
$3,986 Estimated rent
Home value
$719,000
$661,000 - $777,000
$3,986/mo
Zestimate® history
Owner options
List your home for rent
$3,986/mo
Rent Zestimate®
Find your next renter with Zillow Rental Manager. Plus, with online applications, you can quickly screen prospective tenants – for free.
$3,986/mo
Rent Zestimate®
Refinance and save
$4,432/mo
Est. payment
Refinancing to a lower rate could help reduce your monthly payments and save thousands over the life of the loan.
$4,432/mo
Est. payment
Explore your selling options
Work with a Zillow partner agent
Leverage their expertise and Zillow's premium Showcase listings to get your home seen by more buyers.
Get startedList with your own agent
Get your home in front of millions of buyers by listing it on Zillow.
Learn how to do itSell it yourself
Take full control of how buyers see your home on Zillow by listing For Sale by Owner (FSBO).
List your homeWhat's special
Self-contained in-law suiteSpacious deckFully finished lower levelLuxurious swim spaSitting roomTranquil waterfall featureOwn kitchen
Zillow last checked:
Listing updated:
Listed by:
NANCY BRESNAN 717-254-3927,
Iron Valley Real Estate of Central PA
Bought with:
Claire Chivington, RS310609
Realty ONE Group Unlimited
Source: Bright MLS,MLS#: PACB2042028
Facts & features
Interior
Bedrooms & bathrooms
- Bedrooms: 4
- Bathrooms: 4
- Full bathrooms: 3
- 1/2 bathrooms: 1
- Main level bathrooms: 3
- Main level bedrooms: 3
Rooms
- Room types: Dining Room, Primary Bedroom, Bedroom 2, Kitchen, Game Room, Family Room, Breakfast Room, Bedroom 1, Sun/Florida Room, In-Law/auPair/Suite, Bathroom 1, Bonus Room, Primary Bathroom, Additional Bedroom
Primary bedroom
- Features: Primary Bedroom - Sitting Area, Ceiling Fan(s)
- Level: Main
Other
- Level: Lower
Bedroom 1
- Level: Main
Bedroom 2
- Features: Ceiling Fan(s)
- Level: Main
Primary bathroom
- Level: Main
Bathroom 1
- Level: Lower
Bathroom 1
- Level: Main
Bonus room
- Level: Lower
Breakfast room
- Level: Main
Dining room
- Level: Main
Family room
- Level: Lower
Game room
- Level: Lower
Other
- Level: Lower
Kitchen
- Features: Kitchen - Propane Cooking
- Level: Main
Other
- Level: Main
Heating
- Heat Pump, Electric, Propane
Cooling
- Central Air, Ceiling Fan(s), Electric
Appliances
- Included: Microwave, Built-In Range, Dishwasher, Oven, Water Heater
Features
- 2nd Kitchen, Central Vacuum, 9'+ Ceilings
- Flooring: Hardwood
- Basement: Full,Finished,Heated,Interior Entry,Exterior Entry
- Number of fireplaces: 2
- Fireplace features: Gas/Propane
Interior area
- Total structure area: 5,434
- Total interior livable area: 5,434 sqft
- Finished area above ground: 2,717
- Finished area below ground: 2,717
Property
Parking
- Total spaces: 10
- Parking features: Garage Faces Side, Garage Faces Front, Garage Door Opener, Inside Entrance, Oversized, Asphalt, Attached, Detached, Driveway
- Attached garage spaces: 4
- Uncovered spaces: 6
Accessibility
- Accessibility features: Accessible Entrance
Features
- Levels: One
- Stories: 1
- Patio & porch: Deck, Patio
- Pool features: None
Lot
- Size: 1.54 Acres
Details
- Additional structures: Above Grade, Below Grade
- Parcel number: 08110294128
- Zoning: RESIDENTIAL
- Special conditions: Standard
Construction
Type & style
- Home type: SingleFamily
- Architectural style: Ranch/Rambler
- Property subtype: Single Family Residence
Materials
- Brick, Stick Built
- Foundation: Concrete Perimeter
- Roof: Architectural Shingle
Condition
- Excellent
- New construction: No
- Year built: 2007
Utilities & green energy
- Electric: 200+ Amp Service
- Sewer: Septic Exists
- Water: Well
- Utilities for property: Propane, Electricity Available
Community & HOA
Community
- Security: Electric Alarm
- Subdivision: Heritage Valley
HOA
- Has HOA: No
Location
- Region: Carlisle
- Municipality: DICKINSON TWP
Financial & listing details
- Price per square foot: $129/sqft
- Tax assessed value: $400,500
- Annual tax amount: $8,231
- Date on market: 5/13/2025
- Listing agreement: Exclusive Agency
- Listing terms: Cash,Conventional,VA Loan
- Inclusions: Refrigerator, Upstairs Washer And Dryer, Downstairs Washer And Dryer, Pool Table, Ping Pong Table, Swim Spa
- Ownership: Fee Simple
Price history
| Date | Event | Price |
|---|---|---|
| 6/12/2025 | Sold | $700,000+11.1%$129/sqft |
Source:  Bright MLS #PACB2042028 Report a problem Bright MLS #PACB2042028 Report a problem | ||
| 5/18/2025 | Pending sale | $630,000$116/sqft |
Source: Bright MLS #PACB2042028 Report a problem | ||
| 5/13/2025 | Listed for sale | $630,000+719.2%$116/sqft |
Source: Bright MLS #PACB2042028 Report a problem | ||
| 4/10/2007 | Sold | $76,900$14/sqft |
Source: Public Record Report a problem | ||
Public tax history
| Year | Property taxes | Tax assessment |
|---|---|---|
| 2025 | $8,306 +5.1% | $400,500 |
| 2024 | $7,903 +2.1% | $400,500 |
| 2023 | $7,743 +5.8% | $400,500 |
| 2022 | $7,317 | $400,500 |
| 2021 | $7,317 +4.3% | $400,500 |
| 2020 | $7,015 +570.9% | $400,500 |
| 2019 | $1,046 -84.3% | $400,500 |
| 2018 | $6,667 | $400,500 |
| 2017 | -- | $400,500 |
| 2016 | -- | $400,500 |
| 2015 | -- | $400,500 |
| 2014 | -- | $400,500 |
| 2013 | -- | $400,500 |
| 2012 | -- | $400,500 |
| 2011 | -- | $400,500 -1.2% |
| 2010 | -- | $405,410 +1.8% |
| 2009 | -- | $398,150 +644.6% |
| 2008 | -- | $53,470 |
Find assessor info on the county website
Neighborhood: 17015
Nearby homes
- $89,100-- bd-- ba-- sqft4 Dannah Dr, Carlisle, PA 17015Off Market
- $792,6003 bd3 ba4.5k sqft8 Dannah Dr, Carlisle, PA 17015Off Market
- $115,0003.09 Acres47 Dannah Dr, Carlisle, PA 17015Sold
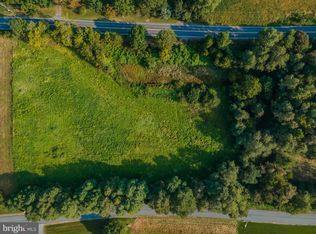
- $767,3004 bd3 ba3.5k sqft2 Dannah Dr, Carlisle, PA 17015Off Market

- $658,8004 bd3 ba2.7k sqft9 Dannah Dr, Carlisle, PA 17015Off Market
- $839,5005 bd4 ba4.8k sqft24 Dannah Dr, Carlisle, PA 17015Off Market
- $693,6004 bd3 ba3k sqft22 Dannah Dr, Carlisle, PA 17015Off Market
- $962,0007 bd6 ba4k sqft26 Dannah Dr, Carlisle, PA 17015Off Market
Nearby schools
GreatSchools rating
- 5/10North Dickinson El SchoolGrades: K-5Distance: 0.6 mi
- 5/10Lamberton Middle SchoolGrades: 6-8Distance: 6 mi
- 6/10Carlisle Area High SchoolGrades: 9-12Distance: 6.4 mi
Schools provided by the listing agent
- High: Carlisle Area
- District: Carlisle Area
Source: Bright MLS. This data may not be complete. We recommend contacting the local school district to confirm school assignments for this home.


Get pre-qualified for a loan
At Zillow Home Loans, we can pre-qualify you in as little as 5 minutes with no impact to your credit score.An equal housing lender. NMLS #10287.
Sell for more on Zillow
Get a Zillow Showcase℠ listing at no additional cost and you could sell for .
$719,000
2% more
+$14,380
With Zillow Showcase(estimated)
$733,380
- Pennsylvania
- Cumberland County
- Carlisle
- 17015
- 6 Dannah Dr
Nearby cities
Nearby neighborhoods
Nearby zip codes
Other Carlisle Topics
