Skip main navigation
For sale
  • $375,000

    6 Darien #B, New Hope, PA 18938

    1beds
    884sqft
    : 
    Loading
    Get pre-qualified
    Townhouse
    Built in 1982
    -- sqft lot
    $-- Zestimate®
    $424/sqft
    $300/mo HOA

    What's special

    Open floor planFreshly paintedQuality seamless gutter systemWhite porcelain subway tilesGleaming lvp hardwood-look flooringTile flooringStainless appliances
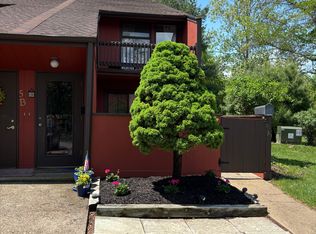
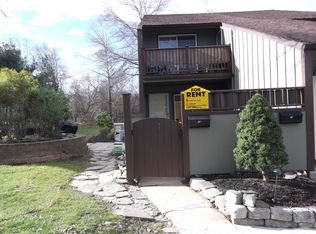
    Offer deadline Tuesday, July 14 by 5pm. Light-filled and freshly painted, one-bedroom Darien End-Unit with potential to create a second bedroom suite in the unfinished attic space (See 3 photos of neighboring unit with finished attic.)! This is a fantastic opportunity to invest in the highly sought-after Village 2 Community of New Hope in Bucks County, served by the top-rated New Hope-Solebury School District. Darien is the only Village 2 community with owner assigned parking and 6-B’s space (#19) is just to the right of the front door. Recent upgrades include front and rear decks with new 25-year Fiberon Sanctuary composite (Espresso) decking with Timbertech Radiance railings in back, Quality seamless gutter system in back, new stacked washer and dryer with hard duct exterior vent (laundry closet widened and barn door installed). The fridge and Bryant split system heating pump with backup were installed in 2021. The open floor plan with gleaming LVP hardwood-look flooring is enhanced by floor-to-ceiling light-filled windows front and back and a large side window bringing extra light to the kitchen. The views from the rear deck are to the woods to enjoy nature and privacy! The stunning kitchen features eye-catching granite on the island and counters that are offset by white porcelain subway tiles and a tasteful row of glass penny border tiles that highlight the tile flooring and stainless appliances. Steps away is a large double-door storage closet/pantry. The large bathroom also features a tiled floor and a fully tiled tub/shower with accents that match those above the dual-vanity. The generously-sized bedroom has large windows looking out to a rear patio with woods beyond, and two spacious closets. The front deck is large and perfect for entertaining or container gardening! Walking distance to vibrant and exciting River Towns of New Hope and Lambertville, NJ each bursting with quality restaurants, bars, theatre, (Bucks County Playhouse) entertainment, charming shops and cafés. Easy access to the Delaware River and canal towpaths for runners/walkers/dogs! The Village 2 community is pet-friendly and the HOA fee covers membership to the private resort-like Swim & Tennis Club featuring a beautiful six pool complex, tennis/pickleball courts, shuffleboard, playground, basketball courts, scenic trails and community open space. Major nearby routes include Rt 202 and I-295 make commuting a breeze. Don't miss your chance for the Village 2 lifestyle! (Any potential expansion of this unit to match others in the complex must be approved by the HOA and approval is not guaranteed by the sellers, Buyer required to do their own due diligence.)
    5 days
    |
    843
    |
    36
    |

    Zillow last checked:

    Listing updated:

    Listed by:

    Tom Burlington 484-868-3072,

    Duffy Real Estate-St Davids 6102549292

    Source: Bright MLS,MLS#: PABU2125772MLS Logo

    Loading...

      Facts & features

      Interior

      Bedrooms & bathrooms
      • Bedrooms: 1
      • Bathrooms: 1
      • Full bathrooms: 1
      • Main level bathrooms: 1
      • Main level bedrooms: 1
      Rooms
      • Room types: Living Room, Kitchen, Bedroom 1, Bathroom 1
      Bedroom 1
      • Features: Balcony Access, Flooring - Luxury Vinyl Plank
      • Level: Main
      Bathroom 1
      • Features: Bathroom - Tub Shower, Countertop(s) - Quartz, Double Sink, Flooring - Ceramic Tile
      • Level: Main
      Kitchen
      • Features: Granite Counters, Dining Area, Flooring - Ceramic Tile, Kitchen Island, Kitchen - Electric Cooking, Living/Dining Room Combo, Pantry
      • Level: Main
      Living room
      • Features: Living/Dining Room Combo, Balcony Access, Flooring - Luxury Vinyl Plank
      • Level: Main
      Heating
      • Forced Air, Heat Pump, Programmable Thermostat, Electric
      Cooling
      • Central Air, Electric
      Appliances
      • Included: Microwave, Built-In Range, Dishwasher, Disposal, Dryer, Energy Efficient Appliances, Self Cleaning Oven, Oven/Range - Electric, Refrigerator, Stainless Steel Appliance(s), Washer/Dryer Stacked, Water Heater, Electric Water Heater
      • Laundry: Washer In Unit, Dryer In Unit
      Features
      • Attic, Bathroom - Tub Shower, Breakfast Area, Open Floorplan, Eat-in Kitchen, Kitchen Island, Upgraded Countertops, Pantry, High Ceilings
      • Flooring: Ceramic Tile, Luxury Vinyl
      • Windows: Screens
      • Has basement: No
      • Has fireplace: No
      Interior area
      • Total structure area: 884
      • Total interior livable area: 884 sqft
      • Finished area above ground: 884
      • Finished area below ground: 0

      Property

      Parking
      • Parking features: Assigned, Parking Lot
      • Details: Assigned Parking, Assigned Space #: 19
      Accessibility
      • Accessibility features: None
      Features
      • Levels: One
      • Stories: 1
      • Exterior features: Rain Gutters, Sidewalks, Street Lights, Tennis Court(s), Balcony
      • Pool features: Community
      • Has view: Yes
      • View description: Trees/Woods
      Lot
      • Features: Backs to Trees, PUD, SideYard(s), Rear Yard, Premium, Corner Lot/Unit
      Details
      • Additional structures: Above Grade, Below Grade
      • Parcel number: 2700800520206B
      • Zoning: CONDO
      • Special conditions: Standard

      Construction

      Type & style
      • Home type: Townhouse
      • Property subtype: Townhouse
      Materials
      • Frame
      • Foundation: Slab
      Condition
      • Excellent
      • New construction: No
      • Year built: 1982

      Utilities & green energy

      • Electric: 100 Amp Service
      • Sewer: Public Septic
      • Water: Public

      Community & HOA

      Community
      • Features: Pool
      • Condo and coop fee: $300 monthly
      • Subdivision: Village Ii
      HOA
      • Has HOA: No
      • Amenities included: Basketball Court, Common Grounds, Community Center, Pool, Reserved/Assigned Parking, Shuffleboard Court, Tennis Court(s), Tot Lots/Playground
      • Services included: All Ground Fee, Common Area Maintenance, Maintenance Grounds, Management, Pool(s), Recreation Facility, Road Maintenance, Snow Removal, Trash, Water
      • HOA name: Village 2 Community Association
      Location
      • Region: New Hope
      • Municipality: NEW HOPE BORO

      Financial & listing details

      • Price per square foot: $424/sqft
      • Tax assessed value: $10,740
      • Annual tax amount: $1,760
      • Date on market: 7/8/2026
      • Listing agreement: Exclusive Right To Sell
      • Inclusions: Refrigerator, Washer, Dryer
      • Ownership: Condominium

        Estimated market value

        Not available

        Estimated sales range

        Not available

        Not available

        Price history

        DateEventPrice
        7/8/2026Listed for sale$375,000$424/sqft
        Source: Bright MLS #PABU2125772 Report a problem

        Public tax history

        Tax history is unavailable.

        Monthly payment

        Est. payment

        Payment breakdown

        Explore the cost of this home by adjusting the details. Changes won't be saved.
        All calculations are estimates and provided by Zillow, Inc. for informational purposes only. Actual amounts may vary.
        HOA fees may include property taxes on listings classified as Co-Ops. Contact the listing agent and/or owner for fee details.
        Mortgage interest rates are dependent on a number of factors, including credit score, down payment, and repayment length. Interest rate data provided by Zillow Group Marketplace, Inc. as of 1/1/1970 from various mortgage lenders with which we have lead or other similar arrangements; the Estimated Payment is an average of those rates.
        See how much you could borrow to make a competitive offer.

        Climate risks

        Neighborhood: 18938

        Getting around

        38 / 100
        Car-Dependent
        27 / 100
        Somewhat Bikeable

        Nearby schools

        GreatSchools rating
        Schools provided by the listing agent
        • District: New Hope-solebury

        Source: Bright MLS. This data may not be complete. We recommend contacting the local school district to confirm school assignments for this home.

        A local agent can set up tours, give advice and negotiate with sellers.

        A local lender can help you make sure your offer is ready when you are.

        Browse local experts

        Similar homes