**NEW SPRING PRICE** Welcome to this beautifully maintained contemporary raised-ranch / split-level home tucked away on a serene 1.06-acre lot in the Huntington neighborhood of Shelton, where space, style and comfort meet in perfect harmony. Step inside and be greeted by dramatic vaulted ceilings, a spacious upper-level living/dining area awash with natural light and a cozy character. Vaulted ceilings continue into the sunken living room area (complete with a wet / dry bar), making this home ideal for both casual family living and entertaining guests. The kitchen features a new quartz countertop and flows smoothly into dining and living zones - ready to host both everyday meals and holiday gatherings. Downstairs you'll find two spacious en-suite bedrooms, with the primary master en-suite bedroom having its own whirlpool tub to unwind in luxury. You'll discover a generous family room anchored by a recently cleaned and serviced fireplace, giving you a perfect spot for game nights, movie nights or just stretching out. With a second en-suite bedroom with a full bath on this level, the layout is flexible for extended guest stays or multigenerational living. Outside, the rolling lot offers plenty of privacy and space for outdoor living - imagine summer mornings on the spacious brand-new deck, barbecues with friends, or quiet evenings by the firepit under the stars. The driveway and two-car garage provide ease and storage for vehicles or hobbies. The location is ideally tucked into the stable, family-friendly Ivy Acres, Huntington section of Shelton, with access to local amenities, schools and the charm of a suburban setting while still being conveniently close to commuter routes. Recent updates include a new quartz kitchen counter-top, newer roof (2020), new deck, new furnace with pipe fittings (Room in garage), new chimney roof stack, flute and cleaned, new radon mitigation system and serviced, all molding trim, baseboards, cabinets, doors, handrails freshly painted, garage walls freshly painted as well and foyer entrance stairs newly stained. **Some photos have been virtually staged**
Sold for $620,000
$620,000
6 Dartmouth Drive, Shelton, CT 06484
4beds
2,744sqft
Single Family Residence
Built in 1978
1.06 Acres Lot
$638,600 Zestimate®
$226/sqft
$4,159 Estimated rent
Home value
$638,600
$575,000 - $709,000
$4,159/mo
Zestimate® history
Owner options
List your home for rent
$4,159/mo
Rent Zestimate®
Find your next renter with Zillow Rental Manager. Plus, with online applications, you can quickly screen prospective tenants – for free.
$4,159/mo
Rent Zestimate®
Refinance and save
$3,494/mo
Est. payment
Refinancing to a lower rate could help reduce your monthly payments and save thousands over the life of the loan.
$3,494/mo
Est. payment
Explore your selling options
Work with a Zillow partner agent
Leverage their expertise and Zillow's premium Showcase listings to get your home seen by more buyers.
Get startedList with your own agent
Get your home in front of millions of buyers by listing it on Zillow.
Learn how to do itSell it yourself
Take full control of how buyers see your home on Zillow by listing For Sale by Owner (FSBO).
List your homeWhat's special
Zillow last checked:
Listing updated:
Listed by:
Ryzard H. Villa (860)549-6833,
Premier Properties of CT 860-756-0980
Bought with:
George Peele, RES.0528957
BHGRE Shore & Country
Source: Smart MLS,MLS#: 24136518
Facts & features
Interior
Bedrooms & bathrooms
- Bedrooms: 4
- Bathrooms: 3
- Full bathrooms: 3
Primary bedroom
- Features: Full Bath, Whirlpool Tub
- Level: Lower
Bedroom
- Level: Lower
Bedroom
- Level: Upper
Bedroom
- Level: Upper
Den
- Features: Vaulted Ceiling(s), Dry Bar, Wet Bar
- Level: Upper
Dining room
- Features: Vaulted Ceiling(s)
- Level: Upper
Family room
- Features: Vaulted Ceiling(s), Fireplace
- Level: Lower
Kitchen
- Features: Quartz Counters
- Level: Upper
Living room
- Features: Skylight, High Ceilings, Vaulted Ceiling(s), Hardwood Floor
- Level: Upper
Heating
- Baseboard, Other, Oil, Propane
Cooling
- Ceiling Fan(s), Window Unit(s)
Appliances
- Included: Oven/Range, Microwave, Range Hood, Refrigerator, Freezer, Dishwasher, Washer, Dryer, Water Heater
- Laundry: Upper Level
Features
- Basement: Full,Heated,Sump Pump,Finished,Garage Access,Liveable Space
- Attic: Storage
- Number of fireplaces: 1
Interior area
- Total structure area: 2,744
- Total interior livable area: 2,744 sqft
- Finished area above ground: 1,784
- Finished area below ground: 960
Property
Parking
- Total spaces: 3
- Parking features: Attached, Paved, Driveway, Garage Door Opener, Private, Asphalt
- Attached garage spaces: 2
- Has uncovered spaces: Yes
Features
- Levels: Multi/Split
- Patio & porch: Deck
- Exterior features: Rain Gutters
Lot
- Size: 1.06 Acres
- Features: Rolling Slope
Details
- Parcel number: 301980
- Zoning: R-1
Construction
Type & style
- Home type: SingleFamily
- Architectural style: Ranch,Split Level
- Property subtype: Single Family Residence
Materials
- Vinyl Siding
- Foundation: Concrete Perimeter, Raised
- Roof: Asphalt
Condition
- New construction: No
- Year built: 1978
Utilities & green energy
- Sewer: Septic Tank
- Water: Public
Community & HOA
Community
- Features: Health Club, Park, Pool, Public Rec Facilities
- Subdivision: Huntington
HOA
- Has HOA: No
Location
- Region: Shelton
Financial & listing details
- Price per square foot: $226/sqft
- Tax assessed value: $357,210
- Annual tax amount: $6,723
- Date on market: 10/28/2025
Price history
| Date | Event | Price |
|---|---|---|
| 3/20/2026 | Pending sale | $629,900+1.6%$230/sqft |
Source:  Smart MLS #24136518 Report a problem Smart MLS #24136518 Report a problem | ||
| 3/19/2026 | Sold | $620,000-1.6%$226/sqft |
Source: Smart MLS #24136518 Report a problem | ||
| 2/9/2026 | Price change | $629,900-0.9%$230/sqft |
Source: Smart MLS #24136518 Report a problem | ||
| 11/11/2025 | Listed for sale | $635,500+115.4%$232/sqft |
Source: Smart MLS #24136518 Report a problem | ||
| 7/1/2009 | Sold | $295,000+0%$108/sqft |
Source: Smart MLS #V983382 Report a problem | ||
| 4/16/2009 | Listed for sale | $294,900-33.7%$107/sqft |
Source: foreclosure.com Report a problem | ||
| 12/12/2006 | Sold | $445,000+129.4%$162/sqft |
Source: Smart MLS #98308851 Report a problem | ||
| 11/27/1991 | Sold | $194,000$71/sqft |
Source: Public Record Report a problem | ||
Public tax history
| Year | Property taxes | Tax assessment |
|---|---|---|
| 2025 | $6,723 -1.9% | $357,210 |
| 2024 | $6,851 +9.8% | $357,210 |
| 2023 | $6,240 | $357,210 |
| 2022 | $6,240 +16.1% | $357,210 +46.4% |
| 2021 | $5,376 -1.7% | $244,020 |
| 2020 | $5,471 | $244,020 |
| 2019 | $5,471 +1.2% | $244,020 |
| 2017 | $5,405 +1.3% | $244,020 +2.1% |
| 2015 | $5,333 +0% | $239,050 |
| 2014 | $5,333 | $239,050 |
| 2013 | $5,333 -0.4% | $239,050 |
| 2012 | $5,355 -9.4% | $239,050 -24.9% |
| 2011 | $5,911 -0.2% | $318,290 |
| 2010 | $5,923 +2.2% | $318,290 +2.2% |
| 2009 | $5,793 | $311,290 |
| 2008 | $5,793 +6.5% | $311,290 |
| 2007 | $5,438 +11.8% | $311,290 +55.7% |
| 2006 | $4,862 +3.1% | $199,990 |
| 2005 | $4,718 +3.8% | $199,990 |
| 2004 | $4,546 +8.8% | $199,990 |
| 2003 | $4,178 +21.3% | $199,990 +40.1% |
| 1997 | $3,444 | $142,730 |
Find assessor info on the county website
Neighborhood: 06484
Nearby homes
- $618,0004 bd3 ba3.2k sqft2 Columbia Dr, Shelton, CT 06484Off Market
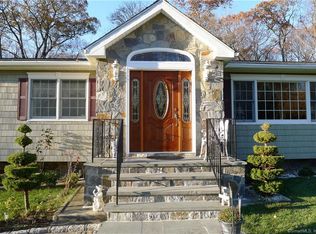
- $669,5003 bd3 ba1.9k sqft116 Princeton Dr, Shelton, CT 06484Off Market
- $649,0004 bd3 ba2.2k sqft120 Princeton Dr, Shelton, CT 06484Off Market
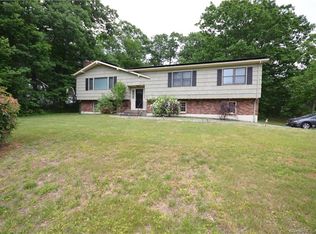
- $730,0004 bd3 ba2.8k sqft7 Kathleen Rd, Shelton, CT 06484Sold
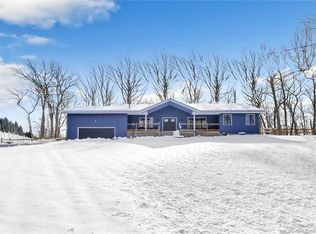
- $651,9003 bd3 ba2.2k sqft112 Princeton Dr, Shelton, CT 06484Off Market
- $852,6004 bd2 ba3.4k sqft6 Columbia Dr, Shelton, CT 06484Off Market
- $530,0003 bd2 ba1.6k sqft3 Dartmouth Dr, Shelton, CT 06484Sold
- $749,5004 bd2 ba2.4k sqft12 Dartmouth Dr, Shelton, CT 06484Off Market
Nearby schools
GreatSchools rating
- 8/10Mohegan SchoolGrades: PK-4Distance: 0.6 mi
- 4/10Intermediate SchoolGrades: 7-8Distance: 3.2 mi
- 7/10Shelton High SchoolGrades: 9-12Distance: 3.4 mi
Schools provided by the listing agent
- Elementary: Mohegan
- High: Shelton
Source: Smart MLS. This data may not be complete. We recommend contacting the local school district to confirm school assignments for this home.


Get pre-qualified for a loan
At Zillow Home Loans, we can pre-qualify you in as little as 5 minutes with no impact to your credit score.An equal housing lender. NMLS #10287.
Sell for more on Zillow
Get a Zillow Showcase℠ listing at no additional cost and you could sell for .
$638,600
2% more
+$12,772
With Zillow Showcase(estimated)
$651,372
- Connecticut
- Fairfield County
- Shelton
- 06484
- 6 Dartmouth Drive
Nearby cities
Nearby zip codes
Other Shelton Topics
