Skip main navigation
Active
  • Listed by: RE/MAX Northern Edge Realty/Colebrook • Jennifer Rancourt
    Price cut: $2.6K (7/6)
    $69,900

    6 Darwin Drive, Stewartstown, NH 03576

    2beds
    754sqft
    Manufactured Home
    Built in 1980
    -- sqft lot
    $-- Zestimate®
    $93/sqft
    $-- HOA

    What's special

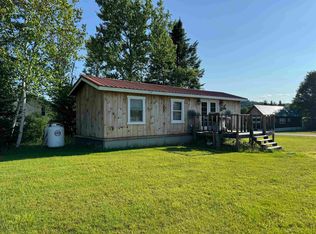
    Great level lotMove-in ready two-bedroom homeThoughtfully updated interiorDurable finishes throughoutShed for additional storageBeautiful oak cabinetryStylish tile backsplash
    Great new affordable price! Completely renovated down to the studs, this move-in ready two-bedroom home at 6 Darwin Drive in Stewartstown, NH offers low-maintenance living in a peaceful setting. Located in Hillside Acres, this property is perfect for those seeking a simple, functional home with direct access to the outdoors. Inside, you’ll find a thoughtfully updated interior featuring beautiful oak cabinetry, a stylish tile backsplash, and durable finishes throughout. The bathroom has been tastefully upgraded with tiled shower walls, adding a modern touch. The layout is efficient and comfortable, making everyday living easy. Step outside to enjoy a great level lot with a shed for additional storage, all situated in a clean and quiet area of the park. Surrounded by scenic mountain views, this home also offers direct ATV and snowmobile trail access right from your doorstep—ideal for outdoor enthusiasts. Whether you're looking for a year-round residence, vacation getaway, or affordable North Country retreat, this turnkey home is a fantastic opportunity.
    81 days
    |
    292
    |
    13
    |

    Zillow last checked:

    Listing updated:

    Listed by:

    Jennifer Rancourt,

    RE/MAX Northern Edge Realty/Colebrook 603-237-5850

    Source: PrimeMLS,MLS#: 5085455MLS Logo

      Facts & features

      Interior

      Bedrooms & bathrooms
      • Bedrooms: 2
      • Bathrooms: 1
      • Full bathrooms: 1
      Heating
      • Oil, Hot Air
      Cooling
      • None
      Appliances
      • Included: Dryer, Electric Range, Refrigerator, Washer
      Features
      • Flooring: Tile, Vinyl
      • Has basement: No
      Interior area
      • Total structure area: 754
      • Total interior livable area: 754 sqft
      • Finished area above ground: 754
      • Finished area below ground: 0

      Property

      Parking
      • Parking features: Gravel
      Features
      • Levels: One
      • Stories: 1
      • Exterior features: Shed
      • Has view: Yes
      • View description: Mountain(s)
      Lot
      • Features: Level, Trail/Near Trail, Near Snowmobile Trails, Near ATV Trail
      Details
      • Parcel number: STEWM000U1L000LTPS000007
      • Zoning description: Planning board

      Construction

      Type & style
      • Home type: MobileManufactured
      • Property subtype: Manufactured Home
      Materials
      • Wood Frame, Vinyl Siding
      • Foundation: None
      • Roof: Asphalt Shingle
      Condition
      • New construction: No
      • Year built: 1980

      Utilities & green energy

      • Electric: 100 Amp Service
      • Sewer: Public Sewer
      • Utilities for property: None

      Community & HOA

      Location
      • Region: Stewartstown

      Financial & listing details

      • Price per square foot: $93/sqft
      • Tax assessed value: $24,800
      • Annual tax amount: $388
      • Date on market: 4/26/2026
      Jennifer Rancourt

      (603) 340-5511

      By pressing Contact Agent, you agree that the real estate professional identified above may call/text you about your search, which may involve use of automated means and pre-recorded/artificial voices. You don't need to consent as a condition of buying any property, goods, or services. Message/data rates may apply. You also agree to our Terms of Use. Zillow does not endorse any real estate professionals. We may share information about your recent and future site activity with your agent to help them understand what you're looking for in a home.

        Estimated market value

        Not available

        Estimated sales range

        Not available

        Not available

        Price history

        DateEventPrice
        7/6/2026Price change$69,900-3.6%$93/sqft
        Source: PrimeMLS #5085455 Report a problem
        5/29/2026Price change$72,500-3.2%$96/sqft
        Source: PrimeMLS #5085455 Report a problem
        4/26/2026Listed for sale$74,900$99/sqft
        Source: PrimeMLS #5085455 Report a problem

        Public tax history

        YearProperty taxesTax assessment
        2024$396 -63.9%$24,800 -66.8%
        2023$1,098 +79.7%$74,800 +198%
        2022$611 +2%$25,100
        2021$599 +1%$25,100
        2020$593 +0.2%$25,100
        2019$592 +1.5%$25,100 -3.1%
        2018$583 +27.3%$25,900 +34.9%
        2016$458 +53.2%$19,200 +52.4%
        2015$299 $12,600
        Find assessor info on the county website

        Monthly payment

        Estimated monthly payment$1,822
        All calculations are estimates and provided by Zillow, Inc. for informational purposes only. Actual amounts may vary.
        HOA fees may include property taxes on listings classified as Co-Ops. Contact the listing agent and/or owner for fee details.
        Mortgage interest rates are dependent on a number of factors, including credit score, down payment, and repayment length. Interest rate data provided by Zillow Group Marketplace, Inc. as of 1/1/1970 from various mortgage lenders with which we have lead or other similar arrangements; the Estimated Payment is an average of those rates.
        See how much you could borrow to make a competitive offer.

        Climate risks

        Neighborhood: 03576

        Getting around

        10 / 100
        Car-Dependent
        6 / 100
        Somewhat Bikeable

        Nearby schools

        GreatSchools rating
        Schools provided by the listing agent
        • Elementary: Stewartstown Community Sch
        • District: Stewartstown

        Source: PrimeMLS. This data may not be complete. We recommend contacting the local school district to confirm school assignments for this home.