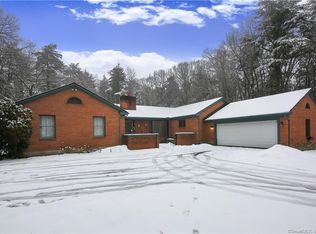
Walkable Simsbury neighborhood * Latimer Lane district * Hardwood floors * 2 Tier Deck * Private level yard * Generator included. Welcome to 6 David Drive! This beautifully maintained Castellani-built split-level home is truly move-in ready, offering 3 bedrooms, 2 full baths, and thoughtful updates throughout. The renovated kitchen is filled with natural light and features granite countertops, a center island with seating, abundant cabinetry, and tile flooring. The dining room includes a charming built-in hutch and French sliders leading to an expansive two-tier deck, patio and a level, fully fenced backyard-perfect for entertaining or relaxing. The spacious living room showcases hardwood floors, a pellet stove fireplace with a beautiful mantel, picture window and a ceiling fan. Upstairs are three generously sized bedrooms, including a primary bedroom with a walk-in closet, and an updated full bath featuring Corian countertops and new fixtures. The lower level offers a comfortable family room with tile flooring, a second full bath, and a convenient laundry area. Additional features include central air, newer Harvey windows, refinished hardwood floors, newer garage doors, freshly painted exterior, a freshly stained deck, generator hookup with an included generator for added peace of mind, and a walk-up attic with flooring that provides exceptional storage. Beautiful, mature foundation plantings provide year-round color and curb appeal, creating a warm welcome in every season. Conveniently located near Route 44, shopping, restaurants, and everyday amenities, this immaculate home is ready for its next owners to enjoy.
For sale
$479,000
6 David Drive, Simsbury, CT 06070
3beds
1,816sqft
Single Family Residence
Built in 1957
0.93 Acres Lot
$-- Zestimate®
$264/sqft
$-- HOA
What's special
- 6 days |
- 1,876 |
- 162 |
Zillow last checked:
Listing updated:
Listed by:
Jennifer Petron and Karen Mendes Team,
Jennifer S. Petron (860)558-1880,
Berkshire Hathaway NE Prop. 860-658-1981,
Co-Listing Agent: Karen Mendes 860-944-8585,
Berkshire Hathaway NE Prop.
Source: Smart MLS,MLS#: 24188289
Loading...
Facts & features
Interior
Bedrooms & bathrooms
- Bedrooms: 3
- Bathrooms: 2
- Full bathrooms: 2
Primary bedroom
- Features: Ceiling Fan(s), Walk-In Closet(s), Hardwood Floor
- Level: Upper
Bedroom
- Features: Walk-In Closet(s), Hardwood Floor
- Level: Upper
Bedroom
- Features: Hardwood Floor
- Level: Main
Bathroom
- Features: Tub w/Shower
- Level: Upper
Bathroom
- Features: Stall Shower, Laundry Hookup, Tile Floor
- Level: Lower
Dining room
- Features: Sliders, Hardwood Floor
- Level: Main
Family room
- Features: Remodeled, Built-in Features, Tile Floor
- Level: Lower
Kitchen
- Features: Remodeled, Skylight, Breakfast Bar, Granite Counters, Kitchen Island, Tile Floor
- Level: Main
Living room
- Features: Fireplace, Pellet Stove, Hardwood Floor
- Level: Main
Heating
- Hot Water, Oil
Cooling
- Central Air
Appliances
- Included: Cooktop, Oven/Range, Microwave, Refrigerator, Dishwasher, Washer, Dryer, Water Heater, Electric Water Heater
- Laundry: Lower Level
Features
- Open Floorplan
- Basement: Partial
- Attic: Storage,Walk-up
- Number of fireplaces: 1
- Fireplace features: Insert
Interior area
- Total structure area: 1,816
- Total interior livable area: 1,816 sqft
- Finished area above ground: 1,516
- Finished area below ground: 300
Property
Parking
- Total spaces: 4
- Parking features: Attached, Driveway, Garage Door Opener, Paved
- Attached garage spaces: 2
- Has uncovered spaces: Yes
Features
- Levels: Multi/Split
- Patio & porch: Deck
Lot
- Size: 0.93 Acres
- Features: Few Trees
Details
- Parcel number: 699659
- Zoning: R-40
- Other equipment: Generator, Generator Ready
Construction
Type & style
- Home type: SingleFamily
- Architectural style: Split Level
- Property subtype: Single Family Residence
Materials
- Wood Siding
- Foundation: Concrete Perimeter
- Roof: Asphalt
Condition
- New construction: No
- Year built: 1957
Utilities & green energy
- Sewer: Public Sewer
- Water: Well
- Utilities for property: Cable Available
Green energy
- Energy efficient items: Thermostat, Ridge Vents
Community & HOA
HOA
- Has HOA: No
Location
- Region: Simsbury
Financial & listing details
- Price per square foot: $264/sqft
- Tax assessed value: $238,980
- Annual tax amount: $8,164
- Date on market: 7/3/2026
Estimated market value
Not available
Estimated sales range
Not available
Not available
Price history
| Date | Event | Price |
|---|---|---|
| 7/10/2026 | Listed for sale | $479,000+57%$264/sqft |
Source: | ||
| 10/16/2019 | Sold | $305,000-1.6%$168/sqft |
Source: | ||
| 8/24/2019 | Pending sale | $309,900$171/sqft |
Source: Berkshire Hathaway HomeServices New England Properties #170217138 Report a problem | ||
| 7/20/2019 | Listed for sale | $309,900+4.2%$171/sqft |
Source: Berkshire Hathaway NE Prop. #170217138 Report a problem | ||
| 6/5/2014 | Sold | $297,500-3.4%$164/sqft |
Source: | ||
| 4/21/2005 | Sold | $308,000+29.8%$170/sqft |
Source: | ||
| 5/15/2001 | Sold | $237,283+14.5%$131/sqft |
Source: Public Record Report a problem | ||
| 9/2/1993 | Sold | $207,250-5.8%$114/sqft |
Source: Public Record Report a problem | ||
| 10/26/1989 | Sold | $220,000$121/sqft |
Source: Public Record Report a problem | ||
Public tax history
| Year | Property taxes | Tax assessment |
|---|---|---|
| 2025 | $8,164 +2.6% | $238,980 |
| 2024 | $7,960 +4.7% | $238,980 |
| 2023 | $7,604 -0.1% | $238,980 +21.3% |
| 2022 | $7,612 | $197,050 |
| 2021 | $7,612 +4.1% | $197,050 |
| 2020 | $7,309 -0.6% | $197,050 |
| 2019 | $7,354 -0.7% | $197,050 |
| 2018 | $7,407 +8.9% | $197,050 +12.3% |
| 2017 | $6,800 +4.4% | $175,450 |
| 2016 | $6,513 | $175,450 |
Find assessor info on the county website
Monthly payment
Est. payment$--/mo
Payment breakdown
Explore the cost of this home by adjusting the details. Changes won't be saved.All calculations are estimates and provided by Zillow, Inc. for informational purposes only. Actual amounts may vary.
HOA fees may include property taxes on listings classified as Co-Ops. Contact the listing agent and/or owner for fee details.
Mortgage interest rates are dependent on a number of factors, including credit score, down payment, and repayment length. Interest rate data provided by Zillow Group Marketplace, Inc. as of 1/1/1970 from various mortgage lenders with which we have lead or other similar arrangements; the Estimated Payment is an average of those rates.
See how much you could borrow to make a competitive offer.
Climate risks
Neighborhood: 06070
Nearby schools
GreatSchools rating
- 9/10Latimer Lane SchoolGrades: PK-6Distance: 1.8 mi
- 8/10Henry James Memorial SchoolGrades: 7-8Distance: 4.5 mi
- 10/10Simsbury High SchoolGrades: 9-12Distance: 3.5 mi
Schools provided by the listing agent
- Elementary: Latimer Lane
- Middle: Henry James
- High: Simsbury
Source: Smart MLS. This data may not be complete. We recommend contacting the local school district to confirm school assignments for this home.
A local agent can set up tours, give advice and negotiate with sellers.
- Connecticut
- Hartford County
- Simsbury
- 06070
- 6 David Drive


