Skip main navigation
Sold for $495,000
  • $495,000

    6 Davis Ct, Nashua, NH 03064

    3beds
    2,163sqft
    Single Family Residence
    Built in 1941
    8,712 Square Feet Lot
    $613,200 Zestimate®
    $229/sqft
    $3,202 Estimated rent

    Home value

    $613,200

    $583,000 - $644,000

    $3,202/mo

    Zestimate® history
    Loading
    Loading...

    Owner options

    List your home for rent

    $3,202/mo

    Rent Zestimate®

    Find your next renter with Zillow Rental Manager. Plus, with online applications, you can quickly screen prospective tenants – for free.

    Learn more

    $3,202/mo

    Rent Zestimate®

    Refinance and save

    $3,257/mo

    Est. payment

    Refinancing to a lower rate could help reduce your monthly payments and save thousands over the life of the loan.

    See today's rates

    $3,257/mo

    Est. payment

    Explore your selling options

    Work with a Zillow partner agent

    Leverage their expertise and Zillow's premium Showcase listings to get your home seen by more buyers.

    Get started

    List with your own agent

    Get your home in front of millions of buyers by listing it on Zillow.

    Learn how to do it

    Sell it yourself

    Take full control of how buyers see your home on Zillow by listing For Sale by Owner (FSBO).

    List your home

    What's special

    Historical north endGreeley parkGranite countersNew roofHw floors throughoutCentral acSpacious eat-in kitchen
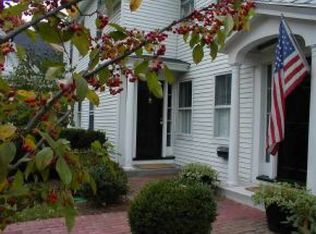
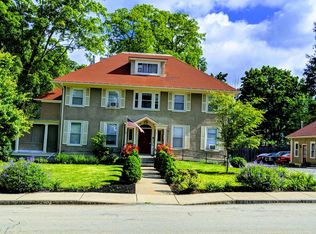
    Welcome to this beautiful colonial home, sited on a quiet, dead-end street in Nashua’s sought-after historical North End! Enter to a beamed ceilinged LR w/fireplace, as well as formal DR, both offering charming HW flooring. The spacious eat-in kitchen has SS appliances, granite counters & access to a front covered patio. A unique study w/stone flooring, built-in shelving & tin ceiling makes a perfect home office. 1st floor laundry gives added convenience. Upper level offers HW floors throughout, a spacious primary BR w/walk-in closet, leading through to a second BR. A 3rd BR & full bath complete this floor. LL is all finished living space, w/radiant heat, built in office area & possible den. A very large fenced-in backyard is perfect for pets, child’s play, and/or entertaining. Home has new roof & windows, has a high-efficiency heating system & central AC. With just a short walk to community events, shopping, restaurants & Greeley Park, this home is perfect in so many ways!

    Zillow last checked:

    Listing updated:

    Listed by:

    The Laura Baliestiero Team 508-864-6011,

    Coldwell Banker Realty - Concord 978-369-1000

    Bought with:

    Kenneth Bachir

    Keller Williams Gateway Realty

    Source: MLS PIN,MLS#: 73180732

    Facts & features

    Interior

    Bedrooms & bathrooms
    • Bedrooms: 3
    • Bathrooms: 2
    • Full bathrooms: 1
    • 1/2 bathrooms: 1
    Primary bedroom
    • Features: Walk-In Closet(s), Flooring - Hardwood, Lighting - Overhead
    • Level: Second
    • Area: 216
    • Dimensions: 12 x 18
    Bedroom 2
    • Features: Closet, Flooring - Hardwood, Lighting - Overhead
    • Level: Second
    • Area: 72
    • Dimensions: 8 x 9
    Bedroom 3
    • Features: Closet, Closet/Cabinets - Custom Built, Flooring - Hardwood, Lighting - Overhead, Closet - Double
    • Level: Second
    • Area: 165
    • Dimensions: 11 x 15
    Bathroom 1
    • Features: Bathroom - Half
    • Level: First
    • Area: 18
    • Dimensions: 6 x 3
    Bathroom 2
    • Features: Bathroom - Full, Bathroom - With Tub & Shower, Flooring - Laminate
    • Level: Second
    • Area: 40
    • Dimensions: 8 x 5
    Dining room
    • Features: Closet, Flooring - Hardwood, Lighting - Overhead
    • Level: First
    • Area: 132
    • Dimensions: 11 x 12
    Kitchen
    • Features: Flooring - Stone/Ceramic Tile, Dining Area, Countertops - Stone/Granite/Solid, Exterior Access, Recessed Lighting, Stainless Steel Appliances
    • Level: First
    • Area: 200
    • Dimensions: 25 x 8
    Living room
    • Features: Beamed Ceilings, Closet, Flooring - Hardwood, Chair Rail, Beadboard
    • Level: First
    • Area: 216
    • Dimensions: 12 x 18
    Heating
    • Forced Air
    Cooling
    • Central Air
    Appliances
    • Included: Gas Water Heater, Water Heater, Range, Dishwasher, Disposal, Refrigerator, Washer, Dryer
    • Laundry: Washer Hookup
    Features
    • Closet/Cabinets - Custom Built, Chair Rail, Beadboard, Recessed Lighting, Closet - Double, Study, Bonus Room
    • Flooring: Tile, Laminate, Hardwood, Stone / Slate, Flooring - Stone/Ceramic Tile
    • Basement: Full,Finished,Interior Entry,Bulkhead
    • Number of fireplaces: 1
    • Fireplace features: Living Room
    Interior area
    • Total structure area: 2,163
    • Total interior livable area: 2,163 sqft

    Property

    Parking
    • Total spaces: 4
    • Parking features: Attached, Garage Faces Side, Off Street
    • Attached garage spaces: 1
    • Uncovered spaces: 3
    Features
    • Patio & porch: Patio, Covered
    • Exterior features: Patio, Covered Patio/Deck, Rain Gutters, Fenced Yard
    • Fencing: Fenced
    Lot
    • Size: 8,712 sqft
    • Features: Level
    Details
    • Parcel number: 133940
    • Zoning: RB

    Construction

    Type & style
    • Home type: SingleFamily
    • Architectural style: Colonial
    • Property subtype: Single Family Residence
    Materials
    • Frame
    • Foundation: Concrete Perimeter
    • Roof: Shingle
    Condition
    • Year built: 1941

    Utilities & green energy

    • Electric: 100 Amp Service
    • Sewer: Public Sewer
    • Water: Public
    • Utilities for property: for Gas Range, Washer Hookup

    Community & neighborhood

    Community
    • Community features: Walk/Jog Trails, Highway Access, House of Worship, Public School
    Location
    • Region: Nashua

    Price history

    DateEventPrice
    1/9/2024Sold$495,000-0.8%$229/sqft
    Source: MLS PIN #73180732 Report a problem
    11/28/2023Contingent$499,000$231/sqft
    Source: PrimeMLS #4977873 Report a problem
    11/15/2023Listed for sale$499,000+18.1%$231/sqft
    Source: MLS PIN #73180732 Report a problem
    9/1/2021Sold$422,500+0.6%$195/sqft
    Source: PrimeMLS #4872503 Report a problem
    7/30/2021Pending sale$419,900$194/sqft
    Source: Berkshire Hathaway HomeServices Verani Realty #4872503 Report a problem
    7/30/2021Contingent$419,900$194/sqft
    Source: PrimeMLS #4872503 Report a problem
    7/22/2021Price change$419,900-3.5%$194/sqft
    Source: PrimeMLS #4872503 Report a problem
    7/15/2021Listed for sale$435,000+58.8%$201/sqft
    Source: PrimeMLS #4872503 Report a problem
    8/27/2015Sold$274,000-0.4%$127/sqft
    Source: Public Record Report a problem
    7/9/2015Listed for sale$275,000+14.6%$127/sqft
    Source: Keller Williams Realty/Nh #4436806 Report a problem
    10/30/2000Sold$240,000$111/sqft
    Source: Public Record Report a problem

    Public tax history

    YearProperty taxesTax assessment
    2024$8,621 +13.9%$542,200 +30.6%
    2023$7,569 +0.9%$415,200
    2022$7,503 +1.5%$415,200 +30.5%
    2021$7,389 +2.7%$318,200
    2020$7,195 +3.9%$318,200
    2019$6,924 +2.6%$318,200
    2018$6,749 $318,200 +21.6%
    2017$6,749 +2.9%$261,700
    2016$6,561 +3.6%$261,700 +1.4%
    2015$6,334 +2%$258,200
    2014$6,210 $258,200
    2011-- --
    2010-- --
    2009-- --
    2008-- --
    2007-- --
    2005-- --
    2004-- --
    2003-- --
    2002-- --
    2001-- $175,800

    Find assessor info on the county website

    Neighborhood: 03064

    Nearby schools

    GreatSchools rating
    Get a cash offer in 3 minutes
    Find out how much your home could sell for in as little as 3 minutes with a no-obligation cash offer.
    Estimated market value
    $613,200
    Get a cash offer in 3 minutes
    Find out how much your home could sell for in as little as 3 minutes with a no-obligation cash offer.
    Estimated market value
    $613,200