Skip main navigation
Off market
  • Price Unknown

    6 Davitt St #1, Dorchester, MA 02125

    2beds
    1,535sqft
    Condominium
    Built in 1910
    -- sqft lot
    $-- Zestimate®
    $--/sqft
    $4,185 Estimated rent

    Home value

    Not available

    Estimated sales range

    Not available

    $4,185/mo

    Zestimate® history
    Loading
    Loading...

    Owner options

    List your home for rent

    $4,185/mo

    Rent Zestimate®

    Find your next renter with Zillow Rental Manager. Plus, with online applications, you can quickly screen prospective tenants – for free.

    Learn more

    $4,185/mo

    Rent Zestimate®

    Refinance and save

    $199/mo

    Est. payment

    Refinancing to a lower rate could help reduce your monthly payments and save thousands over the life of the loan.

    See today's rates

    $199/mo

    Est. payment

    Explore your selling options

    Work with a Zillow partner agent

    Leverage their expertise and Zillow's premium Showcase listings to get your home seen by more buyers.

    Get started

    List with your own agent

    Get your home in front of millions of buyers by listing it on Zillow.

    Learn how to do it

    Sell it yourself

    Take full control of how buyers see your home on Zillow by listing For Sale by Owner (FSBO).

    List your home

    What's special

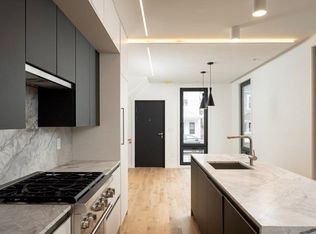
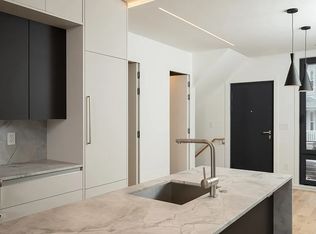
    AMAZING SAVIN HILL/ OTB LOCATION!!! This completely NEW 7 room space has 2 bedrooms, an office and 3 amazing bathrooms! This thoughtfully designed lower duplex is flawlessly assembled and these finishes won`t be found anywhere else in the local market. A sleek German made 2-tone Siematic kitchen with natural stone counters, slab backsplash with a mix of integrated Fisher & Paykel and Thermador appliances. Wall hung bathroom fixtures with linear shower drains and heated primary bathroom floor. Engineered white oak flooring, cutting edge built-in strip lighting with Lutron programmable lighting dimmers, multi-tiered ceiling soffits with hidden light accents, high efficiency hydronic heating with A/C, Drutex windows and doors and DoorBird Video intercom. A private corrugated covered stone patio and EASY on street parking. Pattens Cove dog park just outside your door & close to Savin Hill T, beach, yacht clubs, The DAILY Market and restaurants! EZ ON STREET PARKING! Open House Sunday 12-2!

    This property is off market, which means it's not currently listed for sale or rent on Zillow. This may be different from what's available on other websites or public sources.
    Zillow last checked:

    Listing updated:

    Listed by:

    Douglas Bosse 617-201-6838,

    Olde Towne Real Estate Co. 617-822-0300,

    Robert L. Roman 617-669-5655

    Bought with:

    Michael Slabine

    Keller Williams Realty Boston-Metro | Back Bay

    Source: MLS PIN,MLS#: 73107812

    Facts & features

    Interior

    Bedrooms & bathrooms
    • Bedrooms: 2
    • Bathrooms: 3
    • Full bathrooms: 3
    Primary bathroom
    • Features: Yes
    Heating
    • Central, Hydro Air
    Cooling
    • Central Air
    Appliances
    • Included: Range, Dishwasher, Disposal, Refrigerator, Washer, Dryer
    • Laundry: In Unit, Gas Dryer Hookup, Washer Hookup
    Features
    • Flooring: Wood, Tile, Engineered Hardwood
    • Doors: Insulated Doors
    • Windows: Insulated Windows, Screens
    • Has basement: Yes
    • Has fireplace: No
    Interior area
    • Total structure area: 1,535
    • Total interior livable area: 1,535 sqft

    Property

    Parking
    • Parking features: On Street
    • Has uncovered spaces: Yes
    Features
    • Entry location: Unit Placement(Street)
    • Patio & porch: Covered
    • Exterior features: Covered Patio/Deck, Decorative Lighting, Screens, Rain Gutters, Professional Landscaping, Stone Wall
    • Fencing: Security
    • Has view: Yes
    • View description: Water, Creek/Stream, Marsh
    • Has water view: Yes
    • Water view: Creek/Stream,Marsh,Water
    • Waterfront features: Bay, 0 to 1/10 Mile To Beach, Beach Ownership(Public)
    Lot
    • Size: 3,210 Square Feet
    Details
    • Parcel number: 1310445
    • Zoning: res
    • Other equipment: Intercom

    Construction

    Type & style
    • Home type: Condo
    • Property subtype: Condominium
    • Attached to another structure: Yes
    Materials
    • Frame
    • Roof: Shingle
    Condition
    • Year built: 1910
    • Major remodel year: 2023
    Details
    • Warranty included: Yes

    Utilities & green energy

    • Electric: 100 Amp Service
    • Sewer: Public Sewer
    • Water: Public
    • Utilities for property: for Gas Range, for Gas Oven, for Gas Dryer, Washer Hookup

    Community & HOA

    Community
    • Features: Public Transportation, Shopping, Tennis Court(s), Park, Walk/Jog Trails, Medical Facility, Bike Path, Conservation Area, Highway Access, House of Worship, Marina, Private School, Public School, T-Station, University
    • Security: Intercom
    HOA
    • Services included: Water, Sewer, Insurance, Maintenance Structure, Reserve Funds
    • HOA fee: $199 monthly
    Location
    • Region: Dorchester

    Financial & listing details

    • Annual tax amount: $4,000
    • Date on market: 1/15/2026

    Price history

    DateEventPrice
    9/1/2024Listing removed$5,500$4/sqft
    Source: Zillow Rentals Report a problem
    3/13/2024Listed for rent$5,500+22.2%$4/sqft
    Source: Zillow Rentals Report a problem
    8/21/2023Listing removed--
    Source: Zillow Rentals Report a problem
    7/31/2023Listed for rent$4,500$3/sqft
    Source: Zillow Rentals Report a problem
    6/23/2023Sold$949,000$618/sqft
    Source: MLS PIN #73107812 Report a problem
    5/10/2023Contingent$949,000$618/sqft
    Source: MLS PIN #73107812 Report a problem
    5/5/2023Listed for sale$949,000$618/sqft
    Source: MLS PIN #73107812 Report a problem

    Public tax history

    Tax history is unavailable.

    Neighborhood: North Dorchester

    Nearby schools

    GreatSchools rating
    Schools provided by the listing agent
    • Elementary: Russell
    • Middle: Bc High
    • High: Bc High

    Source: MLS PIN. This data may not be complete. We recommend contacting the local school district to confirm school assignments for this home.