Skip main navigation
For sale
  • Price cut: $9K (6/30)
    $439,000

    6 Dawson Ct, Durham, NC 27703

    4beds
    2,809sqft
    : 
    Loading
    Get pre-qualified
    Single Family Residence, Residential
    Built in 2007
    0.27 Acres Lot
    $435,800 Zestimate®
    $156/sqft
    $45/mo HOA

    What's special

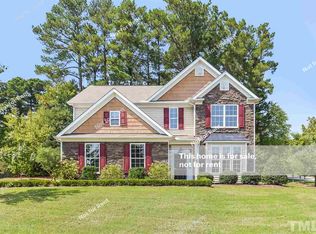
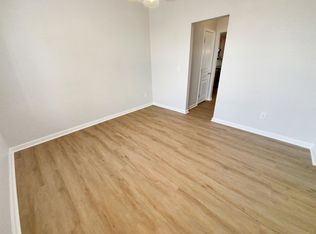
    Great location, gorgeous single-family house, large lot, tones of updates. Located in Highly desirable community of Brightwood Trails, this immaculate 0.27 acre cul-de-sac single family house features elegant fresh painted interiors: 2809 SqFt, 4-Bed, 3.5 Bath, 2 car garage with wide welcome foyer and the bright living room creating a cozy atmosphere. Formal dining room and spacious bright Family room with nature gas fireplace boasted in the main. The impressive kitchen features big granite countertops and island with premium SS appliances. Enjoy your food in the large breakfast room every day. Just off the family room, the charming patio provides a serene space to relax and enjoy the full fenced private back yard. The enormous second floor primary suite offers a tranquil retreat with ample room for double vanities. There are three additional spacious bedrooms with two full bathrooms including a jack and jill. Easy to access to Briar Creek Mall and RTP, RDU, Duke. Many recent upgrades: - New LVP Floor for entire house: 2025; - New fashionable lights for most rooms: 2025; - New kitchen microwave: 2025; - New roof for entire house: 2024; - New refrigerator: 2024; - New water heater: 2022.
    129 days
    |
    693
    |
    35
    |

    Zillow last checked:

    Listing updated:

    Listed by:

    Sheping Li 919-889-1921,

    CHK Realty

    Source: Doorify MLS,MLS#: 10151183MLS Logo

    Loading...

      Facts & features

      Interior

      Bedrooms & bathrooms
      • Bedrooms: 4
      • Bathrooms: 4
      • Full bathrooms: 3
      • 1/2 bathrooms: 1
      Heating
      • Forced Air, Natural Gas
      Cooling
      • Ceiling Fan(s), Central Air, Dual
      Appliances
      • Included: Dishwasher, Disposal, Free-Standing Electric Range, Ice Maker, Microwave, Refrigerator
      • Laundry: Laundry Room, Upper Level
      Features
      • Bathtub/Shower Combination, Ceiling Fan(s), Dining L, Double Vanity, Granite Counters, Kitchen Island, Second Primary Bedroom, Smooth Ceilings, Walk-In Closet(s)
      • Flooring: Vinyl
      • Number of fireplaces: 1
      • Fireplace features: Family Room, Gas Log
      • Common walls with other units/homes: No Common Walls
      Interior area
      • Total structure area: 2,809
      • Total interior livable area: 2,809 sqft
      • Finished area above ground: 2,809
      • Finished area below ground: 0

      Property

      Parking
      • Total spaces: 2
      • Parking features: Garage, Garage Door Opener, Garage Faces Front
      • Attached garage spaces: 2
      Features
      • Levels: Two
      • Stories: 2
      • Patio & porch: Front Porch, Patio
      • Exterior features: Fenced Yard, Private Yard, Rain Gutters
      • Pool features: Community
      • Fencing: Back Yard, Fenced, Wood
      • Has view: Yes
      Lot
      • Size: 0.27 Acres
      • Features: Back Yard, Cul-De-Sac, Front Yard, Wooded
      Details
      • Parcel number: 203747
      • Special conditions: Standard

      Construction

      Type & style
      • Home type: SingleFamily
      • Architectural style: Transitional
      • Property subtype: Single Family Residence, Residential
      Materials
      • Vinyl Siding
      • Foundation: Slab
      • Roof: Asbestos Shingle
      Condition
      • New construction: No
      • Year built: 2007

      Utilities & green energy

      • Sewer: Public Sewer
      • Water: Public
      • Utilities for property: Electricity Connected, Natural Gas Available, Sewer Connected, Water Connected

      Community & HOA

      Community
      • Features: Park, Playground, Pool, Street Lights
      • Subdivision: Brightwood Trails
      HOA
      • Has HOA: Yes
      • Services included: None
      • HOA fee: $135 quarterly
      Location
      • Region: Durham

      Financial & listing details

      • Price per square foot: $156/sqft
      • Tax assessed value: $504,331
      • Annual tax amount: $4,999
      • Date on market: 3/7/2026
      • Road surface type: Concrete

        Estimated market value

        $435,800

        $414,000 - $458,000

        $2,861/mo

        Price history

        DateEventPrice
        6/30/2026Price change$439,000-2%$156/sqft
        Source: Doorify MLS #10151183 Report a problem
        5/20/2026Price change$448,000-2.2%$159/sqft
        Source: Doorify MLS #10151183 Report a problem
        3/23/2026Price change$458,000-2.5%$163/sqft
        Source: Doorify MLS #10151183 Report a problem
        3/8/2026Listed for sale$469,900$167/sqft
        Source: Doorify MLS #10151183 Report a problem
        2/23/2026Listing removed$2,500$1/sqft
        Source: Zillow Rentals Report a problem
        11/7/2025Listing removed$469,900$167/sqft
        Source: Doorify MLS #10119580 Report a problem
        10/7/2025Price change$469,900-2.1%$167/sqft
        Source: Doorify MLS #10119580 Report a problem
        9/26/2025Listed for rent$2,500+4.2%$1/sqft
        Source: Zillow Rentals Report a problem
        9/5/2025Listed for sale$479,900-1.9%$171/sqft
        Source: Doorify MLS #10119580 Report a problem
        8/27/2025Listing removed$2,400$1/sqft
        Source: Zillow Rentals Report a problem
        8/18/2025Price change$2,400-2%$1/sqft
        Source: Zillow Rentals Report a problem
        7/27/2025Price change$2,449-2%$1/sqft
        Source: Zillow Rentals Report a problem
        7/9/2025Listed for rent$2,500$1/sqft
        Source: Zillow Rentals Report a problem
        6/10/2025Listing removed$2,500$1/sqft
        Source: Zillow Rentals Report a problem
        6/3/2025Listed for rent$2,500+35.1%$1/sqft
        Source: Zillow Rentals Report a problem
        6/2/2025Listing removed$489,000$174/sqft
        Source: Doorify MLS #10090534 Report a problem
        5/11/2025Price change$489,000-2%$174/sqft
        Source: Doorify MLS #10090534 Report a problem
        4/19/2025Listed for sale$499,000+118.9%$178/sqft
        Source: Doorify MLS #10090534 Report a problem
        3/14/2020Listing removed$1,850$1/sqft
        Source: CHK Realty #2302056 Report a problem
        2/15/2020Listed for rent$1,850+2.8%$1/sqft
        Source: CHK Realty #2302056 Report a problem
        2/28/2019Listing removed$1,800$1/sqft
        Source: S. Tian's Realty #2236933 Report a problem
        2/15/2019Listed for rent$1,800+5.9%$1/sqft
        Source: S. Tian's Realty #2236933 Report a problem
        1/9/2016Listing removed$1,700$1/sqft
        Source: S. Tian's Realty Report a problem
        10/31/2015Price change$1,700-2.9%$1/sqft
        Source: S. Tian's Realty Report a problem
        8/27/2015Listed for rent$1,750$1/sqft
        Source: S. Tian's Realty Report a problem
        7/7/2015Sold$228,000+2.7%$81/sqft
        Source: Doorify MLS #2009374 Report a problem
        12/20/2007Sold$222,000$79/sqft
        Source: Public Record Report a problem

        Public tax history

        YearProperty taxesTax assessment
        2025$4,999 +19%$504,331 +67.5%
        2024$4,201 +6.5%$301,149
        2023$3,945 +2.3%$301,149
        2022$3,854 +0.5%$301,149
        2021$3,836 +2.4%$301,149
        2020$3,746 $301,149
        2019$3,746 $301,149 +28%
        2018$3,746 +18.3%$235,209
        2017$3,167 +3.5%$235,209 -7.3%
        2016$3,060 $253,670 +13.8%
        2015$3,060 -0.8%$222,906
        2014$3,086 $222,906
        2013-- $222,906
        2012-- $222,906
        2011$2,905 +0.4%$222,906
        2010$2,893 +4%$222,906
        2009$2,782 $222,906
        2008$2,782 $222,906 +54.3%
        2007-- $144,439 +273.2%
        2006-- $38,700
        Find assessor info on the county website

        Monthly payment

        Est. payment

        Payment breakdown

        Explore the cost of this home by adjusting the details. Changes won't be saved.
        All calculations are estimates and provided by Zillow, Inc. for informational purposes only. Actual amounts may vary.
        HOA fees may include property taxes on listings classified as Co-Ops. Contact the listing agent and/or owner for fee details.
        Mortgage interest rates are dependent on a number of factors, including credit score, down payment, and repayment length. Interest rate data provided by Zillow Group Marketplace, Inc. as of 1/1/1970 from various mortgage lenders with which we have lead or other similar arrangements; the Estimated Payment is an average of those rates.
        See how much you could borrow to make a competitive offer.

        Climate risks

        Neighborhood: 27703

        Getting around

        12 / 100
        Car-Dependent
        0 / 100
        No Nearby Transit
        15 / 100
        Somewhat Bikeable

        Nearby schools

        GreatSchools rating
        Schools provided by the listing agent
        • Elementary: Durham - Spring Valley Elementary School
        • Middle: Durham - Neal Middle
        • High: Durham - Southern School of Energy and Sustainability

        Source: Doorify MLS. This data may not be complete. We recommend contacting the local school district to confirm school assignments for this home.

        A local agent can set up tours, give advice and negotiate with sellers.

        Browse local experts

        Similar homes