From the moment you arrive, this home feels like the setting for your family's next chapter. Proudly positioned on a quiet cross through street in the heart of Quispamsis, the spacious front yard, paved double driveway, built in garage, and covered front entry create the kind of welcome that instantly feels like home. Add in wonderful neighbours, and it is easy to see why families love this location. Step inside to an inviting foyer where there are no long hallways, just an open space ready to greet muddy boots, backpacks, and smiling faces. The main level offers a newly carpeted comfortable family room with a woodstove hookup available, a spacious laundry room with generous cupboard space and a walkout to the backyard, a full bathroom, and a flexible bonus room that could become a bedroom, office, or home gym. Upstairs, sunlight pours into the open kitchen, dining, and living area, where a centre island naturally brings everyone together. The kitchen is complete with new fridge, stove, and dishwasher, while patio doors lead to the fenced two level deck, making it easy to enjoy morning coffee, keep an eye on the kids, or host summer gatherings. Two welcoming bedrooms, including a primary with double closets and both featuring new carpeting, along with full bathroom, complete the level. Set on an easy care slab and only about one kilometre from the Qplex, you can stroll the beautifully treed Trans Canada Trail to the arena, pool, sports fields, and courts, or be there in just a minute by car. Surrounded by parks, schools, shopping, restaurants, and everything Quispamsis and Rothesay have to offer, this is more than a house. It is the place where family memories are waiting to be made.
For sale
C$399,900
6 Dawson St, Quispamsis, NB E2E 5Y9
3beds
1,875sqft
SingleFamily
Built in ----
0.35 Acres Lot
$-- Zestimate®
C$213/sqft
C$-- HOA
What's special
Quiet cross through streetSpacious front yardPaved double drivewayBuilt in garageCovered front entryInviting foyerWoodstove hookup available
- 11 hours |
- 4 |
- 0 |
Zillow last checked:
Listing updated:
Listed by:
JUDY MITCHELL, Salesperson,
RE/MAX Professionals Brokerage
Source: New Brunswick Real Estate Board,MLS®#: NB144809
Facts & features
Interior
Bedrooms & bathrooms
- Bedrooms: 3
- Bathrooms: 2
- Full bathrooms: 2
Bedroom
- Level: Main
Bedroom
- Level: Second
Other
- Level: Main
Other
- Level: Second
Other
- Level: Second
Dining room
- Level: Second
Family room
- Level: Main
Foyer
- Level: Main
Kitchen
- Level: Second
Laundry
- Level: Main
Living room
- Level: Second
Other
- Level: Main
Heating
- Electric, Heat Pump
Cooling
- Electric, Heat Pump
Appliances
- Laundry: Main Level
Features
- Flooring: Carpet, Ceramic Tile
- Basement: Concrete
- Has fireplace: No
Interior area
- Total structure area: 1,875
- Total interior livable area: 1,875 sqft
- Finished area above ground: 1,875
Property
Parking
- Parking features: Paved, Garage
- Has garage: Yes
- Has uncovered spaces: Yes
Lot
- Size: 0.35 Acres
- Features: Recreation Nearby, School(s) Nearby, Under 0.5 Acres
Details
- Parcel number: 30191027
- Other equipment: No Rental Equipment
Construction
Type & style
- Home type: SingleFamily
Materials
- Vinyl Siding
- Foundation: Slab
- Roof: Asphalt
Utilities & green energy
- Sewer: Municipal
- Water: Well
Community & HOA
Location
- Region: Quispamsis
Financial & listing details
- Price per square foot: C$213/sqft
- Annual tax amount: C$4,664
- Date on market: 8/5/2026
- Ownership: Freehold
J
JUDY MITCHELL, Salesperson
(506) 636-2711
By pressing Contact Agent, you agree that the real estate professional identified above may call/text you about your search, which may involve use of automated means and pre-recorded/artificial voices. You don't need to consent as a condition of buying any property, goods, or services. Message/data rates may apply. You also agree to our Terms of Use. Zillow does not endorse any real estate professionals. We may share information about your recent and future site activity with your agent to help them understand what you're looking for in a home.
Price history
Price history is unavailable.
Public tax history
Tax history is unavailable.
Climate risks
Neighborhood: E2E
Nearby schools
GreatSchools rating
No schools nearby
We couldn't find any schools near this home.
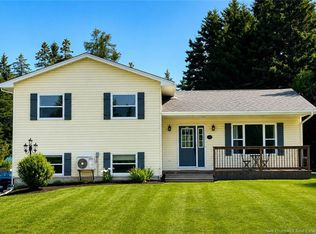
- C$379,9003 bd2 ba1.2k sqft34 Yukon Dr, Quispamsis, NB E2E5Y9For Sale
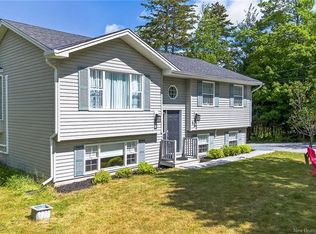
- C$525,000-- bd-- ba2.1k sqft177 Vincent Rd, Quispamsis, NB E2E1P5For Sale
- C$424,9005 bd2 ba2.5k sqft13 Woodward Cres, Quispamsis, NB E2E1N5For Sale

- C$809,9005 bd3 ba2.3k sqft8 Galmorgan Dr, Quispamsis, NB E2E0X1For Sale

- C$725,000-- bd-- ba3.5k sqft23 Bitterroot Ln, Quispamsis, NB E2E0N7For Sale
- C$639,9004 bd3 ba3k sqft23 Bonanza Dr, Quispamsis, NB E2E1K6For Sale
- C$---- bd-- ba-- sqft8 Troy Ln, Quispamsis, NB E2E6B4Off Market
- C$349,9004 bd2 ba2.3k sqft11 Country Cres, Quispamsis, NB E2E1T3For Sale
Similar homes
- C$379,9003 bd2 ba1.2k sqft34 Yukon Dr, Quispamsis, NB E2E 5Y9For SaleMLS ID #NB144808, Tyler Reed, Salesperson, eXp Realty Brokerage. New Brunswick Real Estate Board
- C$399,9005 bd3 ba2.6k sqft96 Old Coach Rd, Quispamsis, NB E2E 3V7For Sale
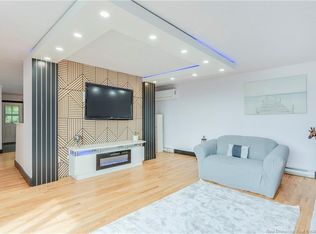 MLS ID #NB145090, JOANNE SAVOIE, Salesperson, Royal LePage Atlantic Brokerage. New Brunswick Real Estate Board
 - C$424,9005 bd2 ba2.5k sqft13 Woodward Cres, Quispamsis, NB E2E 1N5For SaleMLS ID #NB144760, DENISE HANSEN, Salesperson, eXp Realty Brokerage. New Brunswick Real Estate Board
- C$474,9003 bd2 ba1.3k sqft44 Wedgewood Dr, Rothesay, NB E2E 3P8For Sale
 MLS ID #NB145224, PAM TRITES, Salesperson, RE/MAX Professionals Brokerage. New Brunswick Real Estate Board
 - C$424,9005 bd2 ba2.4k sqft462 Gondola Point Rd, Quispamsis, NB E2E 1E2For SaleMLS ID #NB140396, CARLY O`TOOLE, Salesperson, Coldwell Banker Excellence Realty Brokerage. New Brunswick Real Estate Board
- C$299,9005 bd3 ba2.2k sqft214 Hammond River Rd, Quispamsis, NB E2G 1G4For SaleMLS ID #NB145213, PETER COUGHLAN, Salesperson, Royal LePage Atlantic Brokerage. New Brunswick Real Estate Board
- C$349,9004 bd2 ba2.3k sqft11 Country Cres, Quispamsis, NB E2E 1T3For SaleMLS ID #NB143387, Devyn Ingersoll, Salesperson, RE/MAX Professionals Brokerage. New Brunswick Real Estate Board
- C$434,900-- bd-- ba1.8k sqft8 Parkdale Ave, Rothesay, NB E2E 4W2For SaleMLS ID #NB145203, STEFAN CORMIER, Salesperson, RE/MAX Professionals Brokerage. New Brunswick Real Estate Board
- C$449,9003 bd1 ba1.6k sqft416 Hampton Rd, Quispamsis, NB E2E 4V5For SaleMLS ID #NB141611, JEFF SHERWOOD, Salesperson, RE/MAX Professionals Brokerage. New Brunswick Real Estate Board
- C$399,0002 bd2 ba1.6k sqft150 River Valley Dr, Grand Bay Westfield, NB E5K 1A4For SaleMLS ID #NB145361, STEPHANIE WILKINS, Salesperson, RE/MAX Professionals Brokerage. New Brunswick Real Estate Board
- C$389,9005 bd1 ba1.9k sqft4 Hoyt St, Grand Bay Westfield, NB E5K 2Y2For SaleMLS ID #NB145179, Wendy Stevens, Salesperson, eXp Realty Brokerage. New Brunswick Real Estate Board
- C$325,0003 bd2 ba1.9k sqft4 Dofred Rd, Rothesay, NB E2S 1A6For SaleMLS ID #NB144962, TIM SOMERVILLE, Salesperson, Royal LePage Atlantic Brokerage. New Brunswick Real Estate Board
- C$419,9004 bd2 ba2k sqft1157 Manawagonish Rd, Saint John, NB E2M 3X5For SaleMLS ID #NB145066, Rakesh Kant, Salesperson, Royal LePage Atlantic Brokerage. New Brunswick Real Estate Board
- C$289,9003 bd2 ba1.2k sqft170 Norton Shore Rd, Hampton, NB E5N 6J8For SaleMLS ID #NB144080, KAITLIN CAMPBELL, Salesperson, eXp Realty Brokerage. New Brunswick Real Estate Board
- C$439,9003 bd3 ba2k sqft65 Pettingill Rd, Quispamsis, NB E2E 3R9For SaleMLS ID #NB140321, Crystal Ouellette, Salesperson, RE/MAX Quality Real Estate Inc. Brokerage. New Brunswick Real Estate Board
- C$349,9004 bd2 ba1.9k sqft22 Vaughan Dr, Hampton, NB E5N 6V1For SaleMLS ID #NB144297, Joe Suppa, Salesperson, Royal LePage Atlantic Brokerage. New Brunswick Real Estate Board
- C$350,0006 bd3 ba2.1k sqft13 Iona Ave, Rothesay, NB E2E 3H6For SaleMLS ID #NB141470, JAKE PALMER, Salesperson, RE/MAX Professionals Brokerage. New Brunswick Real Estate Board
- C$379,9004 bd2 ba1.8k sqft725 Westmorland Rd, Saint John, NB E2J 2H3For SaleMLS ID #NB144911, Lena Palats, Salesperson, eXp Realty Brokerage. New Brunswick Real Estate Board
- C$284,9004 bd2 ba1.8k sqft80 Garnett Rd, Saint John, NB E2J 3C3For SaleMLS ID #NB145221, PETER COUGHLAN, Salesperson, Royal LePage Atlantic Brokerage. New Brunswick Real Estate Board
- C$419,9004 bd2 ba2.3k sqft115 Otter Lake Rd, Simonds, NB E2S 2P3For SaleMLS ID #NB142552, TERRI ROBERTS, Salesperson, Keller Williams Capital Realty Brokerage. New Brunswick Real Estate Board
