Skip main navigation
Off market
  • $1,184,800

    6 Daybreak Ct, Farmingdale, NJ 07727

    4beds
    3,881sqft
    SingleFamily
    Built in 2002
    0.93 Acres Lot
    $1,184,800 Zestimate®
    $305/sqft
    $5,723 Estimated rent

    Home value

    $1,184,800

    $1.11M - $1.27M

    $5,723/mo

    Zestimate® history
    Loading
    Loading...

    Owner options

    List your home for rent

    $5,723/mo

    Rent Zestimate®

    Find your next renter with Zillow Rental Manager. Plus, with online applications, you can quickly screen prospective tenants – for free.

    Learn more

    $5,723/mo

    Rent Zestimate®

    Refinance and save

    $7,884/mo

    Est. payment

    Refinancing to a lower rate could help reduce your monthly payments and save thousands over the life of the loan.

    See today's rates

    $7,884/mo

    Est. payment

    Explore your selling options

    Work with a Zillow partner agent

    Leverage their expertise and Zillow's premium Showcase listings to get your home seen by more buyers.

    Get started

    List with your own agent

    Get your home in front of millions of buyers by listing it on Zillow.

    Learn how to do it

    Sell it yourself

    Take full control of how buyers see your home on Zillow by listing For Sale by Owner (FSBO).

    List your home

    What's special

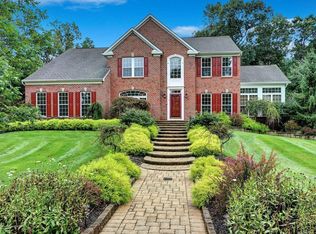
    Brick-front, young colonial located in "The Preserves" complex, open floor plan w/ 2-story foyer, Hardwood flrs throughout, Den/ Library, Living, Dining room & seasonal Sunroom, Kitchen w/ cherry wood cabinets, backsplash, center Island w/ breakfast room under sky light, huge Family room w/FP, Master suite w/ Sitting room & double sinks w/Jacuzzi type tub, two walk-in closets, magnificent multi-layers stone patios, steel fenced & wooded backyard, Insulated & water proof painted basement, 3 HVAC & 3 AC units w/ multi-zone, Upgraded lights & fixtures, all toilets & 6" gutter 2018, more storage cabinets in garage, manicured lawn and landscaping w/ shed, side entry garage, long driveway fits multiple cars, gorgeous chandeliers, piano, fitness equipment, lawn mowers are included, **Electronic control motor for maintainging of chandelier as well**. Close to transportation & shopping.

    This property is off market, which means it's not currently listed for sale or rent on Zillow. This may be different from what's available on other websites or public sources.

    Facts & features

    Interior

    Bedrooms & bathrooms
    • Bedrooms: 4
    • Bathrooms: 3
    • Full bathrooms: 2
    • 1/2 bathrooms: 1
    Heating
    • Forced air, Gas
    Cooling
    • Central
    Appliances
    • Included: Dishwasher, Dryer, Garbage disposal, Microwave, Range / Oven
    Features
    • Flooring: Carpet, Hardwood
    • Has fireplace: Yes
    Interior area
    • Total interior livable area: 3,881 sqft

    Property

    Parking
    • Parking features: Garage - Attached
    Features
    • Exterior features: Brick
    Lot
    • Size: 0.93 Acres
    Details
    • Parcel number: 210004900000001904

    Construction

    Type & style
    • Home type: SingleFamily
    Materials
    • Frame
    • Roof: Asphalt
    Condition
    • Year built: 2002

    Community & neighborhood

    Location
    • Region: Farmingdale

    Other

    Other facts
    • Appliances: See Remarks, Kitchen Exhaust Fan, Continuous/Self Cleaning Oven, Wall Oven
    • Driveway Description: Additional Parking, 2 Car Width, Blacktop
    • Floor Description: Ceramic
    • Fuel Information: Natural Gas
    • Level 1 Description: Kitchen, Living Room, Foyer, Laundry Room, Family Room, Library/Office, Powder Room, Den, Florida Room
    • Property Type: Residential
    • Sewer Information: Public Sewer
    • Typeof Property: 2 or More Stories
    • Utilities Info: Electric, All Provided Utilities Are Underground
    • Water Information: Public Water
    • Basement Desc: Utility Room
    • Exterior Features: Storage Shed, Sidewalk, Fencing/Wall, Yard, Near Public Transportation, Near Shopping
    • Attic Desc: Full
    • Cooling Information: Multi-Zone Cool
    • Garage Description: Garage Door Opener, Oversize Garage
    • Level 3 Description: Attic
    • Level 2 Description: 4 Bedrooms, Bath Main, Bath Other
    • Services Info: Garbage-Extra Charge
    • Baths Description: Two Sinks, Stall Shower and Tub, Jacuzzi-Type
    • Kitchen Description: Center Island, Pantry, Separate Dining Area, Breakfast Bar, Kitchen Exhaust Fan, Eat-In Kitchen
    • Interior Description: Firealarm
    • Street Suffix: Court
    • Master Bedroom Description: Full Bath, Two Sinks, Sitting Area
    • Other Room Description: Den Study, Library Office
    • Tax Year: 2017
    • Transaction Type: Sellers/Landlords Agent/Disclosed Dual Agent
    • Status: Under Contract
    • City: Farmingdale
    • Taxes Amount: 15203

    Price history

    DateEventPrice
    10/25/2018Sold$625,000-3.8%$161/sqft
    Source: GSMLS #3493425 Report a problem
    9/20/2018Pending sale$650,000$167/sqft
    Source: Weichert Realtors #1903578 Report a problem
    8/8/2018Listed for sale$650,000+10.2%$167/sqft
    Source: Weichert Realtors-Bedminster #21831497 Report a problem
    6/24/2003Sold$589,865-34.9%$152/sqft
    Source: Public Record Report a problem
    1/27/2003Sold$906,000$233/sqft
    Source: Public Record Report a problem

    Public tax history

    YearProperty taxesTax assessment
    2025$16,597 +7%$970,000 +7%
    2024$15,515 -4.3%$906,800 +17.1%
    2023$16,219 -4%$774,200 +4.5%
    2022$16,900 +7.5%$740,600 +17.7%
    2021$15,715 +1.7%$629,100 -0.1%
    2020$15,457 +9.3%$629,500 +4.1%
    2019$14,141 $604,500 +2.8%
    2018$14,141 -12.1%$588,000 +0.6%
    2017$16,094 -7.6%$584,500 -4.7%
    2016$17,413 +0.9%$613,100 -5.9%
    2015$17,250 -0.9%$651,700 +8.7%
    2014$17,406 +0%$599,600
    2013$17,400 +4.3%$599,600
    2012$16,676 +1.6%$599,600 -16.6%
    2011$16,417 +2.9%$718,800
    2010$15,950 +1.9%$718,800
    2009$15,655 $718,800 0%
    2008-- $719,100
    2007-- $719,100 +112.6%
    2006-- $338,200
    2005-- $338,200

    Find assessor info on the county website

    Neighborhood: 07727

    Nearby schools

    GreatSchools rating
    Schools provided by the listing agent
    • Elementary: Ardena
    • Middle: Howell North
    • High: Howell HS

    Source: The MLS. This data may not be complete. We recommend contacting the local school district to confirm school assignments for this home.

    Get a cash offer in 3 minutes
    Find out how much your home could sell for in as little as 3 minutes with a no-obligation cash offer.
    Estimated market value
    $1,184,800
    Get a cash offer in 3 minutes
    Find out how much your home could sell for in as little as 3 minutes with a no-obligation cash offer.
    Estimated market value
    $1,184,800