Skip main navigation
Sold for $625,000
  • $625,000

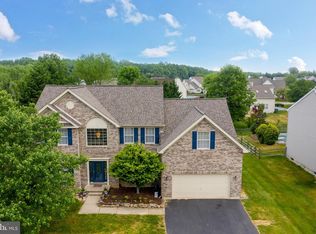
    6 Dearborn Ln, Bear, DE 19701

    4beds
    2,675sqft
    Single Family Residence
    Built in 1998
    0.34 Acres Lot
    $656,900 Zestimate®
    $234/sqft
    $3,141 Estimated rent

    Home value

    $656,900

    $624,000 - $690,000

    $3,141/mo

    Zestimate® history
    Loading
    Loading...

    Owner options

    List your home for rent

    $3,141/mo

    Rent Zestimate®

    Find your next renter with Zillow Rental Manager. Plus, with online applications, you can quickly screen prospective tenants – for free.

    Learn more

    $3,141/mo

    Rent Zestimate®

    Refinance and save

    $3,833/mo

    Est. payment

    Refinancing to a lower rate could help reduce your monthly payments and save thousands over the life of the loan.

    See today's rates

    $3,833/mo

    Est. payment

    Explore your selling options

    Work with a Zillow partner agent

    Leverage their expertise and Zillow's premium Showcase listings to get your home seen by more buyers.

    Get started

    List with your own agent

    Get your home in front of millions of buyers by listing it on Zillow.

    Learn how to do it

    Sell it yourself

    Take full control of how buyers see your home on Zillow by listing For Sale by Owner (FSBO).

    List your home

    What's special

    Lexington farmsClear creekShopping centersModern appliancesModern comfortPeaceful surroundingsLow maintenance deck
    Discover the perfect blend of modern comfort and suburban tranquility at 6 Dearborn Lane in Bear, DE. This inviting home offers a seamless combination of stylish living spaces and a peaceful outdoor retreat, located in the award winning Appoquinimink School District in Clear Creek at Lexington Farms. Step inside to find a sunlit living area that effortlessly connects to the well-appointed kitchen, creating an ideal setting for everyday living and entertaining. The kitchen boasts modern appliances, ample storage, and connects to the open family room, making it great to stay connected when creating your culinary creations for family and friends . The home features 4 bedrooms with 2.5 bathrooms , including a spacious master suite complete with a walk-in closets, en-suite bathroom with soaking tub. The additional bedrooms offer versatility and comfort, making them perfect for family members or guests. Outside, the backyard beckons with its low maintenance deck that looks over the inground pool, providing an ideal spot for al fresco dining, relaxation, and outdoor enjoyment. The lush greenery and peaceful surroundings offer a serene retreat from the outside world. Situated in a desirable Claiborne community, this home is conveniently located near amenities such as schools, parks, shopping centers, offering the perfect balance of convenience and tranquility. Make 6 Dearborn Lane your new address and experience the best of suburban living. Schedule a showing today and envision the possibilities that await in this charming residence.

    Zillow last checked:

    Listing updated:

    Listed by:

    Tony Immediato 302-218-7947,

    Compass,

    Co-Listing Agent: James Michael Farley 302-650-6399,

    Compass

    Bought with:

    Maddie Justison, RS0025883

    Compass

    Source: Bright MLS,MLS#: DENC2054990MLS Logo

    Facts & features

    Interior

    Bedrooms & bathrooms
    • Bedrooms: 4
    • Bathrooms: 3
    • Full bathrooms: 2
    • 1/2 bathrooms: 1
    • Main level bathrooms: 1
    Basement
    • Area: 0
    Heating
    • Forced Air, Natural Gas
    Cooling
    • Central Air, Electric
    Appliances
    • Included: Gas Water Heater
    Features
    • Basement: Partially Finished
    • Number of fireplaces: 1
    • Fireplace features: Gas/Propane
    Interior area
    • Total structure area: 2,675
    • Total interior livable area: 2,675 sqft
    • Finished area above ground: 2,675
    • Finished area below ground: 0

    Property

    Parking
    • Total spaces: 2
    • Parking features: Garage Faces Side, Asphalt, Attached
    • Attached garage spaces: 2
    • Has uncovered spaces: Yes
    Accessibility
    • Accessibility features: Accessible Doors
    Features
    • Levels: Two
    • Stories: 2
    • Has private pool: Yes
    • Pool features: Concrete, Gunite, Private
    Lot
    • Size: 0.34 Acres
    • Dimensions: 100.00 x 150.00
    Details
    • Additional structures: Above Grade, Below Grade
    • Parcel number: 11041.40073
    • Zoning: NC21
    • Special conditions: Standard

    Construction

    Type & style
    • Home type: SingleFamily
    • Architectural style: Colonial
    • Property subtype: Single Family Residence
    Materials
    • Vinyl Siding, Aluminum Siding
    • Foundation: Concrete Perimeter
    Condition
    • New construction: No
    • Year built: 1998

    Utilities & green energy

    • Sewer: Public Sewer
    • Water: Public

    Community & neighborhood

    Location
    • Region: Bear
    • Subdivision: Clairborne

    HOA & financial

    HOA
    • Has HOA: Yes
    • HOA fee: $80 annually

    Other

    Other facts
    • Listing agreement: Exclusive Right To Sell
    • Listing terms: Cash,Conventional,FHA,VA Loan
    • Ownership: Fee Simple

    Price history

    DateEventPrice
    3/19/2024Sold$625,000$234/sqft
    Source: Bright MLS #DENC2054990 Report a problem
    2/14/2024Pending sale$625,000$234/sqft
    Source: Bright MLS #DENC2054990 Report a problem
    2/9/2024Listed for sale$625,000+48.8%$234/sqft
    Source: Bright MLS #DENC2054990 Report a problem
    7/28/2005Sold$420,000$157/sqft
    Source: Public Record Report a problem

    Public tax history

    YearProperty taxesTax assessment
    2025-- $523,800 +462.6%
    2024$4,050 $93,100
    2023-- $93,100
    2022$3,485 +1.2%$93,100
    2021$3,443 +1.1%$93,100
    2020$3,405 +7.6%$93,100
    2019$3,164 +7.7%$93,100
    2017$2,939 +9.8%$93,100
    2016$2,677 $93,100
    2015$2,677 +2.7%$93,100
    2014$2,607 $93,100
    2013-- $93,100
    2012-- $93,100
    2011-- $93,100
    2010-- $93,100
    2009-- $93,100
    2008-- $93,100
    2007-- $93,100
    2006-- $93,100 +4.5%
    2005-- $89,100
    2004-- $89,100
    2003-- $89,100
    2002-- $89,100
    2001-- $89,100

    Find assessor info on the county website

    Neighborhood: 19701

    Nearby schools

    GreatSchools rating
    Schools provided by the listing agent
    • Elementary: Olive B Loss
    • Middle: Alfred G Waters
    • High: Appoquinimink
    • District: Appoquinimink

    Source: Bright MLS. This data may not be complete. We recommend contacting the local school district to confirm school assignments for this home.

    Get a cash offer in 3 minutes
    Find out how much your home could sell for in as little as 3 minutes with a no-obligation cash offer.
    Estimated market value
    $656,900
    Get a cash offer in 3 minutes
    Find out how much your home could sell for in as little as 3 minutes with a no-obligation cash offer.
    Estimated market value
    $656,900