Skip main navigation
Sold for $730,000
  • $730,000

    6 Deepwood Drive, Lebanon, CT 06249

    3beds
    1,264sqft
    Single Family Residence
    Built in 1967
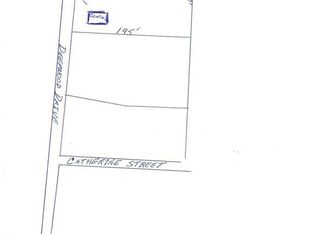
    0.42 Acres Lot
    $766,800 Zestimate®
    $578/sqft
    $2,526 Estimated rent

    Home value

    $766,800

    Estimated sales range

    Not available

    $2,526/mo

    Zestimate® history
    Loading
    Loading...

    Owner options

    List your home for rent

    $2,526/mo

    Rent Zestimate®

    Find your next renter with Zillow Rental Manager. Plus, with online applications, you can quickly screen prospective tenants – for free.

    Learn more

    $2,526/mo

    Rent Zestimate®

    Refinance and save

    $5,601/mo

    Est. payment

    Refinancing to a lower rate could help reduce your monthly payments and save thousands over the life of the loan.

    See today's rates

    $5,601/mo

    Est. payment

    Explore your selling options

    Work with a Zillow partner agent

    Leverage their expertise and Zillow's premium Showcase listings to get your home seen by more buyers.

    Get started

    List with your own agent

    Get your home in front of millions of buyers by listing it on Zillow.

    Learn how to do it

    Sell it yourself

    Take full control of how buyers see your home on Zillow by listing For Sale by Owner (FSBO).

    List your home

    What's special

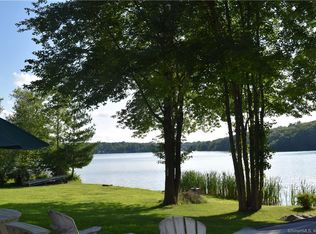
    Welcome to your Dream Lakefront Retreat on Amston Lake at 6 Deepwood Dr. Lebanon!! Amston lake is no gas engines so eco friendly and clean clean clean. Pretty contemporary situated on the cul-du-sac on .42 acres and 146 feet of waterfront with a gorgeous yard. Very well taken care of for over 20 years by the owners. The landscape and stone work is beautiful with many perennials and gorgeous stone steps to the lake. Just perfect for that late night dip. Comes with 15 foot Pontoon Boat, dock, trailer. This pretty contemporary offers a Primary En-Suite with walk-in closet and breathtaking views of the lake. Loft area for sitting or sleeping. The first floor offers 2 beds with nice closets propane heat and heat-pump. Kitchen is updated and very workable with SS appliances and Travertine tile counters and island. Ceramic tile on the kitchen floor. Living room looks right out to the Lake through the sliders. Propane "Wood Stove" in the living room for those chilly autumn and winter nights. Full bath on the main level goes directly outside, it's good for coming in from the lake. Baths are modern and updated. Full Home Generator included, furnishings, outdoor patio furniture etc. The Victorian Shed was purchased at the Barnyard it fits a car, shelving on wheels, has electric power. Another shed for storage too many things included to list.. This could be yours imagine it and it will be. This will be an as is purchase.

    Zillow last checked:

    Listing updated:

    Listed by:

    Bonnie Yackovetsky (860)759-5210,

    Re/Max Valley Shore 860-388-1228

    Bought with:

    Jill M. Taylor, RES.0782266

    RE/MAX Right Choice

    Source: Smart MLS,MLS#: 24108301MLS Logo

    Facts & features

    Interior

    Bedrooms & bathrooms
    • Bedrooms: 3
    • Bathrooms: 2
    • Full bathrooms: 2
    Primary bedroom
    • Features: Remodeled, Vaulted Ceiling(s), Bedroom Suite, Full Bath, Stall Shower, Walk-In Closet(s)
    • Level: Upper
    Bedroom
    • Features: Remodeled, Wall/Wall Carpet
    • Level: Main
    Bedroom
    • Features: Remodeled, Wall/Wall Carpet
    • Level: Main
    Kitchen
    • Features: Dining Area, Double-Sink, Eating Space, Kitchen Island, Laundry Hookup, Travertine Floor
    • Level: Main
    Living room
    • Features: Cathedral Ceiling(s), Balcony/Deck, Ceiling Fan(s), Dining Area, Gas Log Fireplace, Sliders
    • Level: Main
    Heating
    • Gas on Gas, Heat Pump, Radiant, Wall Unit, Electric, Propane
    Cooling
    • Ceiling Fan(s), Heat Pump, Ductless
    Appliances
    • Included: Gas Range, Oven/Range, Refrigerator, Dishwasher, Disposal, Washer, Electric Water Heater, Water Heater
    • Laundry: Main Level
    Features
    • Open Floorplan
    • Doors: Storm Door(s)
    • Windows: Thermopane Windows
    • Basement: Crawl Space,Sump Pump,Hatchway Access,Dirt Floor
    • Attic: None
    • Number of fireplaces: 1
    Interior area
    • Total structure area: 1,264
    • Total interior livable area: 1,264 sqft
    • Finished area above ground: 1,264

    Property

    Parking
    • Total spaces: 1
    • Parking features: Detached
    • Garage spaces: 1
    Features
    • Patio & porch: Deck, Patio
    • Exterior features: Outdoor Grill, Rain Gutters, Garden
    • Has view: Yes
    • View description: Water
    • Has water view: Yes
    • Water view: Water
    • Waterfront features: Waterfront, Lake, Dock or Mooring, Beach Access, Association Required, Access
    Lot
    • Size: 0.42 Acres
    • Features: Secluded, Wetlands, Level, Cul-De-Sac, Landscaped, Open Lot
    Details
    • Additional structures: Shed(s)
    • Parcel number: 2234868
    • Zoning: L
    • Other equipment: Generator, Generator Ready

    Construction

    Type & style
    • Home type: SingleFamily
    • Architectural style: Contemporary
    • Property subtype: Single Family Residence
    Materials
    • Vinyl Siding
    • Foundation: Stone
    • Roof: Asphalt
    Condition
    • New construction: No
    • Year built: 1967

    Utilities & green energy

    • Sewer: Public Sewer
    • Water: Well
    • Utilities for property: Underground Utilities
    Green energy
    • Energy efficient items: Ridge Vents, Doors, Windows

    Community & neighborhood

    Community
    • Community features: Lake, Library
    Location
    • Region: Lebanon

    HOA & financial

    HOA
    • Has HOA: Yes
    • HOA fee: $716 annually
    • Amenities included: Clubhouse, Lake/Beach Access
    • Services included: Maintenance Grounds, Trash, Snow Removal

    Price history

    DateEventPrice
    11/12/2025Sold$730,000-6.1%$578/sqft
    Source: Smart MLS #24108301 Report a problem
    10/6/2025Pending sale$777,777$615/sqft
    Source: Smart MLS #24108301 Report a problem
    8/5/2025Price change$777,777-2.8%$615/sqft
    Source: Smart MLS #24108301 Report a problem
    7/7/2025Listed for sale$799,827$633/sqft
    Source: Smart MLS #24108301 Report a problem

    Public tax history

    YearProperty taxesTax assessment
    2025$7,400 +4.8%$336,370
    2024$7,064 +22.8%$336,370 +69.5%
    2023$5,753 +1.8%$198,390
    2022$5,654 +0.4%$198,390
    2021$5,634 +0.7%$198,390
    2020$5,595 -4.1%$198,390
    2019$5,833 +7.6%$198,390 +7.6%
    2018$5,421 +1.7%$184,390
    2017$5,329 $184,390
    2016$5,329 +12.1%$184,390 +1.6%
    2015$4,754 -7.1%$181,460
    2014$5,117 +27.2%$181,460 +7.8%
    2013$4,024 +1.3%$168,360
    2012$3,973 +3.5%$168,360
    2011$3,839 +3.2%$168,360
    2010$3,721 +3.8%$168,360
    2009$3,586 +32.9%$168,360 +69.7%
    2008$2,699 +1.5%$99,230
    2007$2,659 +5.9%$99,230
    2006$2,511 +8.6%$99,230
    2004$2,312 +51.7%$99,230 +78.4%
    2003$1,524 +13.2%$55,630 +4.6%
    2001$1,346 +5.3%$53,200 -27.1%
    1995$1,278 $73,000

    Find assessor info on the county website

    Neighborhood: 06249

    Nearby schools

    GreatSchools rating
    Get pre-qualified for a loan
    At Zillow Home Loans, we can pre-qualify you in as little as 5 minutes with no impact to your credit score.

    An equal housing lender. NMLS #10287.

    Sell for more on Zillow
    Get a Zillow Showcase℠ listing at no additional cost and you could sell for .
    $766,800
    2% more
    +$15,336
    With Zillow Showcase(estimated)
    $782,136