Skip main navigation
Sold for $475,000
  • $475,000

    6 Deer Creek Ct, Mason City, IA 50401

    5beds
    3baths
    3,581sqft
    Single Family Residence
    Built in 1994
    0.3 Acres Lot
    $480,300 Zestimate®
    $133/sqft
    $3,658 Estimated rent

    Home value

    $480,300

    $399,000 - $576,000

    $3,658/mo

    Zestimate® history
    Loading
    Loading...

    Owner options

    List your home for rent

    $3,658/mo

    Rent Zestimate®

    Find your next renter with Zillow Rental Manager. Plus, with online applications, you can quickly screen prospective tenants – for free.

    Learn more

    $3,658/mo

    Rent Zestimate®

    Refinance and save

    $3,209/mo

    Est. payment

    Refinancing to a lower rate could help reduce your monthly payments and save thousands over the life of the loan.

    See today's rates

    $3,209/mo

    Est. payment

    Explore your selling options

    Work with a Zillow partner agent

    Leverage their expertise and Zillow's premium Showcase listings to get your home seen by more buyers.

    Get started

    List with your own agent

    Get your home in front of millions of buyers by listing it on Zillow.

    Learn how to do it

    Sell it yourself

    Take full control of how buyers see your home on Zillow by listing For Sale by Owner (FSBO).

    List your home

    What's special

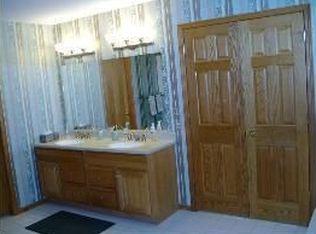
    Discover this stunning 2-story home in the Fox Meadows subdivision! Featuring 5 bedrooms and 3.5 baths, the main floor offers a remodeled Woodharbour kitchen with updated appliances, a main floor laundry, formal dining and living rooms, and a step-down family room with one of three fireplaces. A convenient half bath completes this level. Upstairs, the primary suite offers a gas fireplace, two closets including a walk-in, and an updated bath with double sinks, a jet tub, and a walk-in shower. Three additional bedrooms provide plenty of space for family or guests. The lower level features a 5th bedrm, 3rd bath, & a lg family room with the 3rd fireplace. A bonus room currently serves as an exercise area and leads to a 2nd set of steps to the 3-stall garage. Step outside to enjoy newer decking that flows seamlessly to a recently completed patio, surrounded by mature trees. With thoughtful updates throughout, spacious living areas, and plenty of room, this home is a perfect blend!

    Zillow last checked:

    Listing updated:

    Listed by:

    JANE FISCHER 641-425-4900,

    Jane Fischer & Associates Llc

    Bought with:

    Hildebrand Real Estate

    Source: Greater Mason BOR,MLS#: 250723MLS Logo

    Facts & features

    Interior

    Bedrooms & bathrooms
    • Bedrooms: 5
    • Bathrooms: 3
    • Main level bathrooms: 1
    Bedroom 1
    • Description: Primary w/ balcony
    • Level: Upper
    • Area: 224
    • Dimensions: 16 x 14
    Bedroom 2
    • Level: Upper
    • Area: 144
    • Dimensions: 12 x 12
    Bedroom 3
    • Level: Upper
    • Area: 144
    • Dimensions: 12 x 12
    Bedroom 4
    • Level: Lower
    • Area: 182
    • Dimensions: 14 x 13
    Primary bathroom
    • Features: Master Bath, Master Bath Jet Tub
    Bathroom 1
    • Features: Oversized Tub, Separate Shower, Shower, Tub
    Dining room
    • Features: Breakfast Nook, Eat-in Kitchen, Formal Dining, Snack Bar
    • Level: Main
    • Area: 168
    • Dimensions: 14 x 12
    Family room
    • Description: Woodburning foreplace
    • Level: Main
    • Area: 320
    • Dimensions: 20 x 16
    Kitchen
    • Description: Appliances to stay
    • Level: Main
    • Area: 168
    • Dimensions: 14 x 12
    Living room
    • Description: Formal living room
    • Level: Main
    • Area: 224
    • Dimensions: 16 x 14
    Heating
    • Forced Air, Natural Gas, Other
    Cooling
    • Central Air
    Appliances
    • Included: Built-In Range, Dishwasher, Disposal, Gas Range, Pantry, Refrigerator, Washer/Dryer, Water Softener Owned
    Features
    • Built-in Features, Ceiling Fan(s), Natural Wood, Open Staircase, Walk-In Closet(s)
    • Flooring: Ceramic Tile, Wood, Carpet, Laminate
    • Windows: Casement, Double Hung, Thermal, Wood Sash
    • Basement: Full,Partially Finished,Sump Pump
    • Has fireplace: Yes
    • Fireplace features: Two or More, Gas Log, Wood Burning
    Interior area
    • Total structure area: 3,812
    • Total interior livable area: 3,581 sqft

    Property

    Parking
    • Total spaces: 3
    • Parking features: Attached, Garage Door Opener, Heated Garage, Oversized, Workshop in Garage, Concrete
    • Attached garage spaces: 3
    Features
    • Levels: Two
    • Patio & porch: Patio
    • Exterior features: Sidewalks
    Lot
    • Size: 0.3 Acres
    • Dimensions: 84 x 158
    • Features: Cul-De-Sac
    Details
    • Parcel number: 071210100600
    • Zoning description: RG/GENERAL RES

    Construction

    Type & style
    • Home type: SingleFamily
    • Property subtype: Single Family Residence
    Materials
    • Concrete Board, Frame, Attic Insulation, Basement Insulation, Sidewall Insulation
    • Foundation: Poured
    • Roof: Asphalt
    Condition
    • Year built: 1994

    Utilities & green energy

    • Sewer: CITY
    • Water: Public

    Community & HOA

    Community
    • Security: Smoke Detector(s)
    • Subdivision: IA
    Location
    • Region: Mason City

    Financial & listing details

    • Price per square foot: $133/sqft
    • Tax assessed value: $469,300
    • Annual tax amount: $6,980
    • Price range: $475K - $475K
    • Date on market: 10/6/2025

    Price history

    DateEventPrice
    4/21/2026Sold$475,000-4%$133/sqft
    Source: Greater Mason BOR #250723 Report a problem
    12/1/2025Contingent$495,000$138/sqft
    Source: Greater Mason BOR #250723 Report a problem
    10/6/2025Listed for sale$495,000+51.4%$138/sqft
    Source: Greater Mason BOR #250723 Report a problem
    1/15/2007Sold$327,000$91/sqft
    Source: Public Record Report a problem

    Public tax history

    YearProperty taxesTax assessment
    2024$6,780 -6.5%$446,190
    2023$7,250 -4.3%$446,190 +18.9%
    2022$7,578 +3.4%$375,170 +1.9%
    2021$7,327 +8.8%$368,210 +8.9%
    2020$6,732 $337,970
    2019$6,732 $337,970 +3.7%
    2018-- $326,000
    2017$6,484 +0.2%--
    2016$6,474 --
    2015$6,474 +2.5%--
    2014$6,316 +3.9%--
    2013$6,076 +7.7%--
    2012$5,640 -0.4%--
    2011$5,662 +4.1%--
    2010$5,440 +9.9%--
    2009$4,948 +2.8%--
    2008$4,812 -15%--
    2007$5,664 --
    Find assessor info on the county website

    Neighborhood: 50401

    Nearby schools

    GreatSchools rating
    Schools provided by the listing agent
    • Elementary: Jefferson,Newman
    • Middle: John Adams,Newman
    • District: Mason City

    Source: Greater Mason BOR. This data may not be complete. We recommend contacting the local school district to confirm school assignments for this home.

    Get pre-qualified for a loan
    At Zillow Home Loans, we can pre-qualify you in as little as 5 minutes with no impact to your credit score.

    An equal housing lender. NMLS #10287.