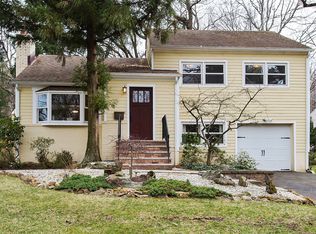
Awaiting your special touch, this spacious 3 bedroom, 2 1/2 bath Ranch style home is located on a desirable Murray Hill cul-de-sac, just blocks to Midtown Direct train station, town and highly-rated schools. The main level provides one floor living complete with Living Room w/fireplace, Dining Room, Kitchen, 3 season Porch, 3 Bedrooms and 2 full Baths. The finished lower level houses a Family Room/Office/flex space, Powder Room, laundry, storage/utility area with abundant built-in cabinets and direct access to the 2 car garage. Features include: new roof and water heater (2024), furnace (2017), new gas range and microwave oven, hardwood floors under carpeting. A large deck and patio space overlook the private backyard. Set on a professionally landscaped .42 acre lot. PLEASE NOTE: property located in a flood zone, flood insurance may be required, though current owner has never carried flood insurance. Buyer to confirm elementary school with Bd. of Education.
Under contract
$799,000
6 Deerfield Rd, New Providence Boro, NJ 07974
3beds
--sqft
Single Family Residence
Built in 1957
0.42 Acres Lot
$-- Zestimate®
$--/sqft
$-- HOA
What's special
- 52 days
- 102
- 4
Likely to sell faster than
Zillow last checked:
Listing updated:
Listed by:
Lynn Boyer 908-723-3190,
Bhhs Fox & Roach
Source: GSMLS,MLS#: 4041766
Facts & features
Interior
Bedrooms & bathrooms
- Bedrooms: 3
- Bathrooms: 3
- Full bathrooms: 2
- 1/2 bathrooms: 1
Primary bedroom
- Description: 1st Floor
Bedroom 1
- Level: First
- Area: 192
- Dimensions: 16 x 12
Bedroom 2
- Level: First
- Area: 132
- Dimensions: 12 x 11
Bedroom 3
- Level: First
- Area: 121
- Dimensions: 11 x 11
Primary bathroom
- Features: Stall Shower
Dining room
- Features: Formal Dining Room
- Level: First
- Area: 132
- Dimensions: 12 x 11
Family room
- Level: Basement
- Area: 270
- Dimensions: 27 x 10
Kitchen
- Features: Eat-in Kitchen
- Level: First
- Area: 154
- Dimensions: 14 x 11
Living room
- Level: First
- Area: 299
- Dimensions: 23 x 13
Basement
- Features: FamilyRm, GarEnter, Laundry, Storage, Utility, Walkout
Heating
- 1 Unit, Natural Gas
Cooling
- 1 Unit, Attic Fan, Central Air
Appliances
- Included: Carbon Monoxide Detector, Dishwasher, Dryer, Microwave, Range/Oven-Gas, Refrigerator, Self Cleaning Oven, Washer, Gas Water Heater
Features
- Florida/3Season, See Remarks
- Flooring: Carpet, Tile, Wood
- Doors: Storm Door(s)
- Windows: Storm Window(s), Blinds
- Basement: Yes,Partially Finished,Walk-Out Access
- Number of fireplaces: 1
- Fireplace features: Living Room, Wood Burning
Video & virtual tour
Property
Parking
- Total spaces: 2
- Parking features: 2 Car Width, Asphalt
- Attached garage spaces: 2
Features
- Patio & porch: Deck, Patio
- Exterior features: Curbs
Lot
- Size: 0.42 Acres
- Dimensions: .416 AC
Details
- Parcel number: 2911002300000000060000
Construction
Type & style
- Home type: SingleFamily
- Architectural style: Ranch
- Property subtype: Single Family Residence
Materials
- Vinyl Siding
- Roof: Asphalt Shingle
Condition
- Year built: 1957
Utilities & green energy
- Gas: Gas-Natural
- Sewer: Public Sewer
- Water: Public
- Utilities for property: Electricity Connected, Natural Gas Connected, Fiber Optic Available, Garbage Included
Community & HOA
Community
- Security: Carbon Monoxide Detector
- Subdivision: Murray Hill
Location
- Region: New Providence
Financial & listing details
- Tax assessed value: $282,900
- Annual tax amount: $14,830
- Date on market: 7/23/2026
- Exclusions: Fireplace/chimneys/fluesconvey "as is." No known issues.
- Ownership type: Fee Simple
- Electric utility on property: Yes
Estimated market value
Not available
Estimated sales range
Not available
Not available
Price history
| Date | Event | Price |
|---|---|---|
| 8/4/2026 | Pending sale | $799,000 |
Source: | ||
| 7/23/2026 | Listed for sale | $799,000 |
Source: | ||
Public tax history
| Year | Property taxes | Tax assessment |
|---|---|---|
| 2024 | $14,603 +3.1% | $282,900 |
| 2023 | $14,165 +1.4% | $282,900 |
| 2022 | $13,970 +0.7% | $282,900 |
| 2021 | $13,868 +0.7% | $282,900 |
| 2020 | $13,777 +8.1% | $282,900 |
| 2019 | $12,746 | $282,900 |
| 2018 | $12,746 +2.2% | $282,900 |
| 2017 | $12,473 -4.9% | $282,900 |
| 2016 | $13,110 +1.5% | $282,900 |
| 2015 | $12,912 +2.7% | $282,900 |
| 2014 | $12,566 +3.2% | $282,900 |
| 2013 | $12,182 +2.3% | $282,900 |
| 2012 | $11,907 +3.1% | $282,900 |
| 2011 | $11,548 +4.6% | $282,900 |
| 2010 | $11,042 +4.4% | $282,900 |
| 2009 | $10,578 | $282,900 |
| 2008 | -- | $282,900 |
| 2007 | $10,134 | $282,900 |
| 2006 | -- | $282,900 |
| 2005 | -- | $282,900 |
| 2004 | -- | $282,900 |
| 2003 | -- | $282,900 |
| 2002 | -- | $282,900 |
| 2001 | -- | $282,900 |
Find assessor info on the county website
Monthly payment
Est. payment
Payment breakdown
Explore the cost of this home by adjusting the details. Changes won't be saved.Climate risks
Neighborhood: 07974
Nearby schools
Schools provided by the listing agent
- Middle: New Provms
- High: New Provhs
Source: GSMLS. This data may not be complete. We recommend contacting the local school district to confirm school assignments for this home.