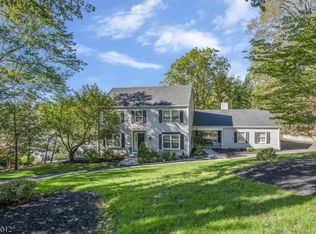
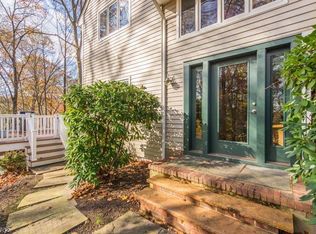
Nestled on a picturesque property in one of Warren's desired neighborhoods, this Impeccably Maintained home offers exceptional space, comfort, and undeniable curb appeal. From the moment you arrive, the manicured landscaping and custom walkways create a welcoming first impression. Step inside to discover gleaming hardwood floors that extend throughout both the first and second levels. The first floor features an inviting foyer flanked by a formal dining room and living room, leading to a spacious family room highlighted with a fireplace, built-in bookcases, deck access and views of the peaceful backyard. The floor plan seamlessly flows into the kitchen which has been tastefully updated with modern finishes and opens directly to the new maintenance-free deck, providing the perfect setting for outdoor gatherings, or simply enjoying peaceful views of the expansive backyard. A laundry / mudroom with direct access to the 2-car garage and half bath complete this level. Upstairs, the second level offers generously sized bedrooms, including a tranquil primary suite, all complemented by beautiful hardwood flooring and abundant natural light. The finished basement adds valuable living space for a recreation, a home office, and ample storage. Combining classic Colonial style, thoughtful updates, and exceptional indoor-outdoor living, this Move-In-Ready Home offers everything today's buyers are looking for in a highly desirable setting.
Under contract
$1,095,000
6 Deerwood Trl, Warren Twp., NJ 07059
4beds
2,600sqft
Single Family Residence
Built in 1984
1.51 Acres Lot
$-- Zestimate®
$421/sqft
$-- HOA
What's special
- 50 days
- 179
- 7
Likely to sell faster than
Zillow last checked:
Listing updated:
Listed by:
Brenda Garcia 908-672-2447,
Re/Max Premier
Source: GSMLS,MLS#: 4045096
Facts & features
Interior
Bedrooms & bathrooms
- Bedrooms: 4
- Bathrooms: 3
- Full bathrooms: 2
- 1/2 bathrooms: 1
Primary bedroom
- Description: Dressing Room, Full Bath, Walk-In Closet
Bedroom 1
- Level: Second
- Area: 312
- Dimensions: 26 x 12
Bedroom 2
- Level: Second
- Area: 195
- Dimensions: 15 x 13
Bedroom 3
- Level: Second
- Area: 180
- Dimensions: 15 x 12
Bedroom 4
- Level: Second
- Area: 126
- Dimensions: 14 x 9
Primary bathroom
- Features: Stall Shower
Dining room
- Features: Formal Dining Room
- Level: First
- Area: 165
- Dimensions: 15 x 11
Family room
- Level: First
- Area: 285
- Dimensions: 19 x 15
Kitchen
- Features: Eat-in Kitchen, Separate Dining Area
- Level: First
- Area: 456
- Dimensions: 24 x 19
Living room
- Level: First
- Area: 247
- Dimensions: 19 x 13
Basement
- Features: Rec Room, Storage Room, Utility Room, Walkout
Heating
- 2 Units, Forced Air, Natural Gas
Cooling
- 2 Units, Central Air
Appliances
- Included: Carbon Monoxide Detector, Dishwasher, Dryer, Microwave, Range/Oven-Gas, Refrigerator, Washer, Gas Water Heater
- Laundry: Laundry Room
Features
- Rec Room, Storage Room, Foyer
- Flooring: Carpet, Tile, Wood
- Windows: Blinds
- Basement: Yes,Partially Finished
- Number of fireplaces: 1
- Fireplace features: Family Room, Wood Burning
Interior area
- Total structure area: 2,600
- Total interior livable area: 2,600 sqft
Property
Parking
- Total spaces: 2
- Parking features: 2 Car Width, Asphalt
- Garage spaces: 2
Features
- Patio & porch: Deck
Lot
- Size: 1.51 Acres
- Dimensions: 1.51
Details
- Parcel number: 2720000540000000030003
Construction
Type & style
- Home type: SingleFamily
- Architectural style: Colonial
- Property subtype: Single Family Residence
Materials
- Roof: Asphalt Shingle
Condition
- Year built: 1984
Utilities & green energy
- Gas: Gas-Natural
- Sewer: Public Sewer
- Water: Public
- Utilities for property: Electricity Connected, Natural Gas Connected, Cable Available, Fiber Optic Available, Garbage Extra Charge
Community & HOA
Community
- Security: Carbon Monoxide Detector
Location
- Region: Warren
Financial & listing details
- Price per square foot: $421/sqft
- Tax assessed value: $875,200
- Annual tax amount: $15,132
- Date on market: 8/7/2026
- Ownership type: Fee Simple
- Electric utility on property: Yes
Estimated market value
Not available
Estimated sales range
Not available
Not available
Price history
| Date | Event | Price |
|---|---|---|
| 8/20/2026 | Pending sale | $1,095,000$421/sqft |
Source:  GSMLS #4045096 Report a problem GSMLS #4045096 Report a problem | ||
| 8/7/2026 | Listed for sale | $1,095,000+522.5%$421/sqft |
Source: GSMLS #4045096 Report a problem | ||
| 12/15/1983 | Sold | $175,900$68/sqft |
Source: Agent Provided Report a problem | ||
Public tax history
| Year | Property taxes | Tax assessment |
|---|---|---|
| 2025 | $15,112 +10.2% | $822,200 +10.2% |
| 2024 | $13,719 +1.9% | $746,400 +7.5% |
| 2023 | $13,461 +0.1% | $694,600 +3.6% |
| 2022 | $13,442 | $670,300 +3.5% |
| 2021 | -- | $647,500 +0.6% |
| 2020 | $13,188 +3% | $643,900 -0.5% |
| 2019 | $12,798 | $647,100 +0.5% |
| 2018 | $12,798 +2.2% | $644,200 +1.9% |
| 2017 | $12,517 +1.1% | $632,100 +1.6% |
| 2016 | $12,382 +0.9% | $622,300 +2.9% |
| 2015 | $12,271 -0.2% | $604,600 +0.4% |
| 2014 | $12,298 +1.2% | $602,400 -1.2% |
| 2013 | $12,153 +1% | $609,700 0% |
| 2012 | $12,032 +6% | $609,800 +1.7% |
| 2011 | $11,350 +0.2% | $599,500 +8% |
| 2010 | $11,330 | $555,000 -10.8% |
| 2009 | -- | $622,200 -4.7% |
| 2008 | -- | $653,200 -1.4% |
| 2007 | -- | $662,500 +3.8% |
| 2006 | -- | $638,200 +6% |
| 2005 | -- | $602,000 +12.2% |
| 2004 | $9,119 | $536,400 |
| 2003 | -- | $536,400 +8.1% |
| 2002 | -- | $496,200 +6.4% |
| 2001 | -- | $466,500 |
Find assessor info on the county website
Monthly payment
Est. payment
Payment breakdown
Explore the cost of this home by adjusting the details. Changes won't be saved.Climate risks
Neighborhood: 07059
Nearby schools
Schools provided by the listing agent
- Elementary: Mt Horeb
- Middle: Middle
- High: Whrhs
Source: GSMLS. This data may not be complete. We recommend contacting the local school district to confirm school assignments for this home.

Similar homes
- $1,199,0004 bd3 ba3.3k sqft203 Rock Road W, Green Brook Twp., NJ 08812For Sale
 MLS ID #4040046, Roseann O Keefe, Nexthome Premier. GSMLS
 - $1,070,0005 bd3 ba3.1k sqft3 Summer Cottage Ln, Franklin Twp., NJ 08823For Sale
 MLS ID #4052102, Mark Jiorle, Re/Max Diamond Realtors. GSMLS
 - $1,098,0004 bd3 ba2.9k sqft1 Layton Ct, Hillsborough Twp., NJ 08844For Sale
 MLS ID #4043144, Marie Decicco, Re/Max Instyle. GSMLS
 - $950,0005 bd3 ba3k sqft100 Shongum Rd, Randolph Twp., NJ 07869For Sale
 MLS ID #4052799, Douglas Tucker, Compass New Jersey, Llc. GSMLS
 - $1,200,0004 bd3 ba2.5k sqft32 Ellmyer Rd, Edison, NJ 08820For Sale
 MLS ID #2770089M, SCOTT M. KESSLER. All Jersey MLS
 - $989,0004 bd2 ba2.3k sqft18 Mary Ellen Dr, Edison, NJ 08820For SaleMLS ID #2704096R, FRANK G. CONTURSO. All Jersey MLS
