Architecturally remarkable mid-century modern with walls of glass, a breathtaking light airy open floor plan on a stunning end of cul-de-sac private park-like .51± acre lot. Beautifully updated throughout, this inspiring 3,400± SF 4BR/4BA has everything your heart desires . . . an exceptional home to live in and to entertain family and friends. A spectacular mostly level lot features a wrap-around yard, spacious decks with lovely views, and a gorgeous custom pool. Truly your own private paradise!
Sold for $3,150,000
$3,150,000
6 Del Mar Ct, Orinda, CA 94563
4beds
3,368sqft
Residential, Single Family Residence
Built in 1957
0.5 Acres Lot
$3,149,500 Zestimate®
$935/sqft
$7,591 Estimated rent
Home value
$3,149,500
$2.90M - $3.40M
$7,591/mo
Zestimate® history
Owner options
List your home for rent
$7,591/mo
Rent Zestimate®
Find your next renter with Zillow Rental Manager. Plus, with online applications, you can quickly screen prospective tenants – for free.
$7,591/mo
Rent Zestimate®
Refinance and save
$19,782/mo
Est. payment
Refinancing to a lower rate could help reduce your monthly payments and save thousands over the life of the loan.
$19,782/mo
Est. payment
Explore your selling options
Work with a Zillow partner agent
Leverage their expertise and Zillow's premium Showcase listings to get your home seen by more buyers.
Get startedList with your own agent
Get your home in front of millions of buyers by listing it on Zillow.
Learn how to do itSell it yourself
Take full control of how buyers see your home on Zillow by listing For Sale by Owner (FSBO).
List your homeWhat's special
Zillow last checked:
Listing updated:
Listed by:
Chris Swim DRE #00943989 925-766-1447,
Compass,
Tracy Keaton DRE #01051349 925-766-1136,
Compass
Bought with:
Lisa Carnazzo, DRE #02105843
The Grubb Company
Source: CCAR,MLS#: 41057823
Facts & features
Interior
Bedrooms & bathrooms
- Bedrooms: 4
- Bathrooms: 4
- Full bathrooms: 4
Rooms
- Room types: 3 Bedrooms, 3 Baths, Primary Bedrm Suite - 1, Main Entry, Workshop
Bathroom
- Features: Shower Over Tub, Skylight, Solid Surface, Stall Shower, Tub, Double Vanity, Window, Tile, Updated Baths, Multiple Shower Heads
Kitchen
- Features: Breakfast Nook, Counter - Stone, Dishwasher, Double Oven, Eat In Kitchen, Garbage Disposal, Gas Range/Cooktop, Ice Maker Hookup, Microwave, Pantry, Range/Oven Free Standing, Refrigerator, Skylight(s), Updated Kitchen
Heating
- Zoned
Cooling
- Ceiling Fan(s)
Appliances
- Included: Dishwasher, Double Oven, Gas Range, Plumbed For Ice Maker, Microwave, Free-Standing Range, Refrigerator
- Laundry: Hookups Only, Common Area
Features
- Storage, Breakfast Nook, Pantry, Updated Kitchen
- Flooring: Bamboo
- Windows: Skylight(s)
- Number of fireplaces: 2
- Fireplace features: Brick, Gas Starter, Living Room, Recreation Room
Interior area
- Total structure area: 3,368
- Total interior livable area: 3,368 sqft
Property
Parking
- Total spaces: 2
- Parking features: Direct Access, Parking Spaces, RV/Boat Parking, Side Yard Access, Workshop in Garage, Garage Faces Front, Garage Door Opener
- Garage spaces: 2
Accessibility
- Accessibility features: Other
Features
- Levels: Two
- Stories: 2
- Entry location: No Steps to Entry
- Exterior features: Garden/Play, Garden, Private Entrance
- Has private pool: Yes
- Pool features: In Ground, Pool Cover, Pool Sweep
- Fencing: Partial Fence
- Has view: Yes
- View description: Hills, Ridge
Lot
- Size: 0.5 Acres
- Features: Cul-De-Sac, Level, Premium Lot, Front Yard, Flag Lot, Back Yard, Side Yard, Landscape Back, Landscape Front
Details
- Parcel number: 263 071 004
- Zoning: R
- Special conditions: Standard
Construction
Type & style
- Home type: SingleFamily
- Architectural style: Contemporary,Mid Century Modern
- Property subtype: Residential, Single Family Residence
Materials
- Wood Siding
- Foundation: Raised, Slab
- Roof: Composition
Condition
- Existing
- New construction: No
- Year built: 1957
Details
- Builder model: Stunning
- Builder name: Mid-Century
Utilities & green energy
- Electric: No Solar, 220 Volts in Laundry
- Utilities for property: Cable Available, Cable Connected, Internet Available, Natural Gas Available, Natural Gas Connected, Individual Electric Meter, Individual Gas Meter
Community & HOA
Community
- Subdivision: Orinda C.C.
HOA
- Has HOA: No
Location
- Region: Orinda
Financial & listing details
- Price per square foot: $935/sqft
- Tax assessed value: $3,213,000
- Annual tax amount: $38,706
- Date on market: 4/29/2024
Price history
| Date | Event | Price |
|---|---|---|
| 5/30/2024 | Sold | $3,150,000+8.8%$935/sqft |
Source:  CCAR #41057823 Report a problem CCAR #41057823 Report a problem | ||
| 5/14/2024 | Pending sale | $2,895,000$860/sqft |
Source:  bridgeMLS/CCAR/Bay East AOR #41057823 Report a problem bridgeMLS/CCAR/Bay East AOR #41057823 Report a problem | ||
| 4/29/2024 | Listed for sale | $2,895,000+85.3%$860/sqft |
Source: bridgeMLS/CCAR/Bay East AOR #41057823 Report a problem | ||
| 10/15/2003 | Sold | $1,562,500+84%$464/sqft |
Source: Public Record Report a problem | ||
| 2/15/2002 | Sold | $849,000+39.2%$252/sqft |
Source: CCAR #11121598 Report a problem | ||
| 7/16/1996 | Sold | $610,000$181/sqft |
Source: Public Record Report a problem | ||
Public tax history
| Year | Property taxes | Tax assessment |
|---|---|---|
| 2025 | $38,706 +36.2% | $3,213,000 +39.5% |
| 2024 | $28,426 +1.7% | $2,303,588 +2% |
| 2023 | $27,951 +2.3% | $2,258,421 +2% |
| 2022 | $27,326 +14.4% | $2,214,139 +15.3% |
| 2021 | $23,886 +6.2% | $1,920,000 +6.7% |
| 2020 | $22,488 -1.7% | $1,800,000 |
| 2019 | $22,868 +10.9% | $1,800,000 +4.3% |
| 2018 | $20,622 +5.1% | $1,725,000 +4.5% |
| 2017 | $19,619 +5.1% | $1,650,000 +4.9% |
| 2016 | $18,660 +21.2% | $1,573,000 +10% |
| 2015 | $15,391 | $1,429,500 +13.9% |
| 2014 | $15,391 | $1,255,000 +4.5% |
| 2013 | -- | $1,201,500 +6.5% |
| 2012 | -- | $1,128,000 -6% |
| 2011 | -- | $1,200,000 -7.5% |
| 2010 | -- | $1,297,000 -13.5% |
| 2009 | -- | $1,500,000 -7.3% |
| 2008 | -- | $1,618,000 -2.4% |
| 2007 | -- | $1,658,137 +2% |
| 2006 | -- | $1,625,625 +2% |
| 2005 | -- | $1,593,750 +2% |
| 2004 | -- | $1,562,500 +79.4% |
| 2003 | -- | $870,980 +29.5% |
| 2002 | -- | $672,515 +2% |
| 2001 | -- | $659,329 |
Find assessor info on the county website
Neighborhood: 94563
Nearby homes
- $2,444,5004 bd4 ba3.4k sqft8 Vista Del Mar #0, Orinda, CA 94563Off Market
- $3,092,6005 bd4 ba4.2k sqft101 Del Mar Pl, Orinda, CA 94563Off Market
- $2,708,9004 bd2 ba2.9k sqft8 Del Mar Ct, Orinda, CA 94563Off Market
- $1,500,0003 bd2 ba3k sqft10 Del Mar Ct, Orinda, CA 94563Sold
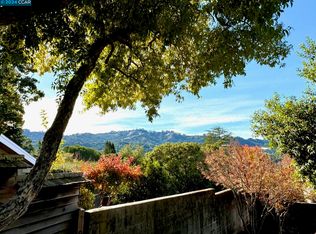
- $2,413,2504 bd4 ba3.4k sqft8 Vista Del Mar, Orinda, CA 94563Sold
- $2,430,4004 bd2 ba3.2k sqft12 Del Mar Ct, Orinda, CA 94563Off Market
- $2,290,4005 bd2 ba2.6k sqft4 Vista Del Mar, Orinda, CA 94563Off Market
- $1,305,4003 bd2 ba1.7k sqft252 Manzanita Dr, Orinda, CA 94563Off Market
Nearby schools
GreatSchools rating
- 10/10Wagner Ranch Elementary SchoolGrades: K-5Distance: 0.4 mi
- 10/10Orinda Intermediate SchoolGrades: 6-8Distance: 4.3 mi
- 10/10Miramonte High SchoolGrades: 9-12Distance: 4.8 mi
Schools provided by the listing agent
- District: Orinda (925) 254-4901
Source: CCAR. This data may not be complete. We recommend contacting the local school district to confirm school assignments for this home.
Get a cash offer in 3 minutes
Find out how much your home could sell for in as little as 3 minutes with a no-obligation cash offer.
Estimated market value
$3,149,500
Get a cash offer in 3 minutes
Find out how much your home could sell for in as little as 3 minutes with a no-obligation cash offer.
Estimated market value
$3,149,500
- California
- Contra Costa County
- Orinda
- 94563
- 6 Del Mar Ct
Nearby cities
Nearby zip codes
Other Orinda Topics
