Skip main navigation
Pending
  • $525,000

    6 Delaware Court #A1, Portland, ME 04103

    3beds
    1,611sqft
    : 
    $3,754/mo
    Get pre-qualified
    Condominium
    Built in 2000
    -- sqft lot
    $-- Zestimate®
    $326/sqft
    $370/mo HOA

    What's special

    Attached one car garageUnique floor planNew cabinetryNewer vanitiesPlenty of guest parkingIsland seating for twoTile backsplash
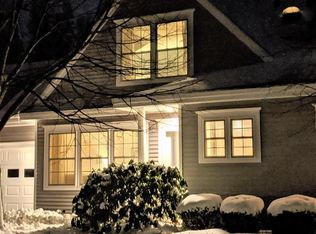
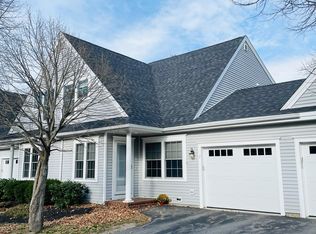
    Beautifully updated 3 bedroom end unit in desirable North Deering! Want a condo with a garage that feels like new in an established neighborhood with mature trees and landscaping? This is it! This spacious end unit townhouse style condo was one of the model units so you'll enjoy a unique floor plan versus other end units in the association. The kitchen is fully renovated and features: new cabinetry, quartz tops, SS appliances, tile backsplash, island seating for two and a pantry. The 2 baths are also tastefully updated with newer vanities and a gorgeous tile shower upstairs with a frameless glass door. Enjoy the flexibility of either (or both) a roomy first and second floor primary. Highly efficient heat with a Buderus boiler. Outside, the front porch will greet guests and you'll find a paver patio off the kitchen with plenty of room for seating & grilling. Attached one car garage, plenty of guest parking and ample space for storage in the dry basement. Washington Crossing is a very healthy, pet-friendly, well-maintained association with low dues, new roofs & garage doors conveniently located close to the expansive Portland Trails system to enjoy the abundant nature. Just a quick 10 min drive or Uber downtown to explore Portland's legendary restaurants, breweries and shopping in the Old Port. Great location close to shopping, schools, highway access & the airport, buses and trains.
    13 days
    |
    816
    |
    45
    |

    Likely to sell faster than

    Zillow last checked:

    Listing updated:

    Listed by:

    Keller Williams Realty

    Source: Maine Listings,MLS#: 1674923MLS Logo

      Facts & features

      Interior

      Bedrooms & bathrooms
      • Bedrooms: 3
      • Bathrooms: 2
      • Full bathrooms: 2
      Primary bedroom
      • Features: Closet
      • Level: First
      Primary bedroom
      • Features: Walk-In Closet(s)
      • Level: Second
      Bedroom 3
      • Features: Closet
      • Level: Second
      Dining room
      • Level: First
      Kitchen
      • Features: Pantry, Kitchen Island
      • Level: First
      Living room
      • Level: First
      Heating
      • Baseboard, Direct Vent Furnace, Hot Water
      Cooling
      • Window Unit(s)
      Appliances
      • Included: Dishwasher, Disposal, Dryer, Microwave, Electric Range, Refrigerator, Washer
      Features
      • 1st Floor Primary Bedroom w/Bath, Bathtub, Pantry, Shower, Storage
      • Flooring: Carpet, Tile, Wood
      • Basement: Bulkhead,Full,Partial,Unfinished
      • Has fireplace: No
      • Common walls with other units/homes: End Unit
      Interior area
      • Total structure area: 1,611
      • Total interior livable area: 1,611 sqft
      • Finished area above ground: 1,611
      • Finished area below ground: 0

      Property

      Parking
      • Total spaces: 1
      • Parking features: Paved, 1 - 4 Spaces, On Site, Garage Door Opener
      • Attached garage spaces: 1
      Features
      • Patio & porch: Patio, Porch
      • Has view: Yes
      • View description: Scenic, Trees/Woods
      Lot
      • Features: Near Country Club, Near Golf Course, Near Public Beach, Near Turnpike/Interstate, Near Town, Neighborhood, Level, Open Lot, Sidewalks, Landscaped, Wooded
      Details
      • Zoning: R3

      Construction

      Type & style
      • Home type: Condo
      • Architectural style: Contemporary
      • Property subtype: Condominium
      Materials
      • Wood Frame, Vinyl Siding
      • Foundation: Poured Concrete
      • Roof: Shingle
      Condition
      • Year built: 2000

      Utilities & green energy

      • Electric: Circuit Breakers
      • Sewer: Public Sewer
      • Water: Public

      Community & HOA

      Community
      • Security: Fire System, Fire Sprinkler System
      • Subdivision: Washington Crossing
      HOA
      • Has HOA: Yes
      • HOA fee: $370 monthly
      Location
      • Region: Portland

      Financial & listing details

      • Price per square foot: $326/sqft
      • Annual tax amount: $5,634
      • Date on market: 8/5/2026
      • Road surface type: Paved

        Estimated market value

        Not available

        Estimated sales range

        Not available

        Not available

        Price history

        DateEventPrice
        8/12/2026Pending sale$525,000$326/sqft
        Source: Maine Listings #1674923 Report a problem
        8/5/2026Listed for sale$525,000+101.9%$326/sqft
        Source: Maine Listings #1674923 Report a problem
        10/2/2015Sold$260,000-3.3%$161/sqft
        Source: Maine Listings #1224896 Report a problem
        9/3/2015Pending sale$269,000$167/sqft
        Source: Legacy Properties Sotheby's International Realty #1224896 Report a problem
        8/12/2015Price change$269,000-3.9%$167/sqft
        Source: Legacy Properties Sotheby's International Realty #1224896 Report a problem
        7/29/2015Price change$279,900-3.4%$174/sqft
        Source: Legacy Properties Sotheby's International Realty #1224896 Report a problem
        7/14/2015Price change$289,900-1.7%$180/sqft
        Source: Legacy Properties Sotheby's International Realty #1224896 Report a problem
        6/23/2015Listed for sale$295,000$183/sqft
        Source: Legacy Properties Sotheby's International Realty #1224896 Report a problem

        Public tax history

        Tax history is unavailable.

        Monthly payment

        Est. payment

        Payment breakdown

        Explore the cost of this home by adjusting the details. Changes won't be saved.
        All calculations are estimates and provided by Zillow, Inc. for informational purposes only. Actual amounts may vary.
        HOA fees may include property taxes on listings classified as Co-Ops. Contact the listing agent and/or owner for fee details.
        See how much you could borrow to make a competitive offer.

        Climate risks

        Neighborhood: North Deering

        Getting around

        58 / 100
        Somewhat Walkable
        35 / 100
        Some Transit
        57 / 100
        Bikeable

        Nearby schools

        GreatSchools rating

        A local agent can set up tours, give advice and negotiate with sellers.

        Browse local experts

        Similar homes