Skip main navigation
Sold for $1,386,000
  • $1,386,000

    6 Derby Lane, Ossining, NY 10562

    4beds
    3,297sqft
    Single Family Residence, Residential
    Built in 1967
    1.05 Acres Lot
    $1,465,500 Zestimate®
    $420/sqft
    $6,313 Estimated rent

    Home value

    $1,465,500

    Estimated sales range

    Not available

    $6,313/mo

    Zestimate® history
    Loading
    Loading...

    Owner options

    List your home for rent

    $6,313/mo

    Rent Zestimate®

    Find your next renter with Zillow Rental Manager. Plus, with online applications, you can quickly screen prospective tenants – for free.

    Learn more

    $6,313/mo

    Rent Zestimate®

    Refinance and save

    $9,135/mo

    Est. payment

    Refinancing to a lower rate could help reduce your monthly payments and save thousands over the life of the loan.

    See today's rates

    $9,135/mo

    Est. payment

    Explore your selling options

    Work with a Zillow partner agent

    Leverage their expertise and Zillow's premium Showcase listings to get your home seen by more buyers.

    Get started

    List with your own agent

    Get your home in front of millions of buyers by listing it on Zillow.

    Learn how to do it

    Sell it yourself

    Take full control of how buyers see your home on Zillow by listing For Sale by Owner (FSBO).

    List your home

    What's special

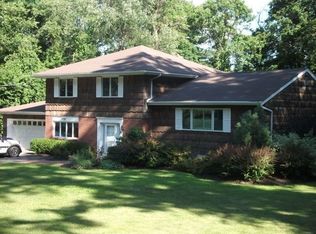
    Meticulously updated colonial located on a spacious level 1 acre lot on a quiet cul-de-sac in the serene town of New Castle. This 4 bedroom 2.5 bath home boasts modern finishes, including newly updated bathrooms and an open concept gourmet kitchen. This home is in impeccable move in condition. Close to transport, perfect location. A must see! This property features a beautifully remodeled kitchen with soapstone countertops, new double wall ovens and a center island with a quartzite countertop, which is perfect for entertaining and gatherings with friends and family. It seamlessly connects to the living space and the sunny landscaped backyard. Outside you are invited to a spacious patio with mature landscaping which creates a private oasis perfect for entertaining or relaxing. The laundry area doubles as a butler’s pantry with custom designed storage, quartz countertop and a French door refrigerator. The elegant formal living room is enhanced by a vaulted ceiling, and a large picture window overlooking the natural beauty of the flourishing landscape. The spacious primary bedroom suite offers northern and southern exposures with a boutique style windowed dressing area with ample custom designed storage. Additionally, the newly updated primary bath has modern finishes, a luxurious soaking tub and a calming color palette creating a serene and relaxing atmosphere. There are 3 additional bedrooms and a newly updated hall bath with double sinks and quartz countertops. Many recent updates, including newly installed central air conditioning, furnace and hot water heater, as well as a Wifi controlled outdoor irrigation system and landscape lighting. Low Town of New Castle taxes 3 Metro North stations minutes away - Chappaqua, Pleasantville & Ossining

    Zillow last checked:

    Listing updated:

    Listed by:

    Frederick Cindrich 914-552-4504,

    Giner Real Estate Inc. 914-263-0345

    Bought with:

    Kerry Guihan, 10401340541

    Houlihan Lawrence Inc.

    Source: OneKey® MLS as distributed by MLS GRID,MLS#: 857290MLS Logo

    Facts & features

    Interior

    Bedrooms & bathrooms
    • Bedrooms: 4
    • Bathrooms: 3
    • Full bathrooms: 2
    • 1/2 bathrooms: 1
    Primary bedroom
    • Level: Second
    Bedroom 2
    • Level: Second
    Bedroom 3
    • Level: Second
    Primary bathroom
    • Level: Second
    Bathroom 1
    • Level: Second
    Bathroom 1
    • Level: First
    Bathroom 2
    • Level: Second
    Other
    • Level: First
    Dining room
    • Level: First
    Family room
    • Level: First
    Kitchen
    • Level: First
    Laundry
    • Level: First
    Living room
    • Level: First
    Heating
    • Oil
    Cooling
    • Central Air
    Appliances
    • Included: Cooktop, Dishwasher, Dryer, Electric Oven, ENERGY STAR Qualified Appliances, Exhaust Fan, Freezer, Microwave, Stainless Steel Appliance(s), Washer
    • Laundry: Washer/Dryer Hookup, Other
    Features
    • Breakfast Bar, Built-in Features, Ceiling Fan(s), Chandelier, Chefs Kitchen, Eat-in Kitchen, Entertainment Cabinets, Formal Dining, Granite Counters, High Speed Internet, Kitchen Island, Primary Bathroom, Open Floorplan, Open Kitchen, Recessed Lighting, Smart Thermostat, Sound System, Speakers, Stone Counters, Storage, Walk Through Kitchen, Wired for Sound
    • Flooring: Hardwood
    • Basement: See Remarks,Unfinished
    • Attic: Crawl
    • Has fireplace: Yes
    • Fireplace features: Living Room
    Interior area
    • Total structure area: 3,297
    • Total interior livable area: 3,297 sqft

    Property

    Parking
    • Total spaces: 2
    • Parking features: Driveway, Garage, Garage Door Opener, Private
    • Garage spaces: 2
    • Has uncovered spaces: Yes
    Features
    • Levels: Two
    • Patio & porch: Deck, Patio
    • Exterior features: Garden, Gas Grill, Lighting, Mailbox
    • Fencing: Back Yard
    Lot
    • Size: 1.05 Acres
    • Features: Back Yard, Cul-De-Sac, Front Yard, Garden, Landscaped, Private, See Remarks, Sprinklers In Front, Sprinklers In Rear
    Details
    • Parcel number: 3600091007000020000019
    • Special conditions: None

    Construction

    Type & style
    • Home type: SingleFamily
    • Architectural style: Colonial
    • Property subtype: Single Family Residence, Residential
    Materials
    • Wood Siding
    Condition
    • Year built: 1967

    Utilities & green energy

    • Sewer: Septic Tank
    • Water: Public
    • Utilities for property: Cable Available

    Community & neighborhood

    Location
    • Region: Ossining

    Other

    Other facts
    • Listing agreement: Exclusive Right To Sell

    Price history

    DateEventPrice
    7/8/2025Sold$1,386,000+16%$420/sqft
    Source: OneKey® MLS as distributed by MLS GRID #857290 Report a problem
    5/16/2025Pending sale$1,195,000$362/sqft
    Source: OneKey® MLS as distributed by MLS GRID #857290 Report a problem
    5/8/2025Listed for sale$1,195,000+57.2%$362/sqft
    Source: OneKey® MLS as distributed by MLS GRID #857290 Report a problem
    4/7/2008Sold$760,000+85.4%$231/sqft
    Source: Public Record Report a problem
    4/8/1998Sold$410,000$124/sqft
    Source: Public Record Report a problem

    Public tax history

    YearProperty taxesTax assessment
    2025-- $127,200
    2024-- $127,200
    2023-- $127,200
    2022-- $127,200
    2021-- $127,200
    2020-- $127,200
    2019-- $127,200
    2018-- $127,200
    2017-- $127,200
    2016-- $127,200
    2015-- $127,200
    2014-- $127,200
    2013-- $127,200
    2012-- $127,200
    2011-- $127,200
    2010-- $127,200 +6.2%
    2009-- $119,800
    2008-- $119,800
    2007-- $119,800 -17.9%
    2006-- $146,000
    2005-- $146,000
    2004-- $146,000
    2003-- $146,000
    2002-- $146,000
    2001-- $146,000
    2000-- $146,000
    1999-- $146,000

    Find assessor info on the county website

    Neighborhood: 10562

    Nearby schools

    GreatSchools rating
    Schools provided by the listing agent
    • Elementary: Contact Agent
    • Middle: Anne M Dorner Middle School
    • High: Ossining High School

    Source: OneKey® MLS as distributed by MLS GRID. This data may not be complete. We recommend contacting the local school district to confirm school assignments for this home.

    Get a cash offer in 3 minutes
    Find out how much your home could sell for in as little as 3 minutes with a no-obligation cash offer.
    Estimated market value
    $1,465,500
    Get a cash offer in 3 minutes
    Find out how much your home could sell for in as little as 3 minutes with a no-obligation cash offer.
    Estimated market value
    $1,465,500