Skip main navigation
Sold for $1,350,000
Street View
  • Listed by: Ladera Realty • Tim Wolter • Contact: 949-338-3767
    Bought with: Compass
    $1,350,000

    6 Devens Way, Mission Viejo, CA 92694

    4beds
    2,327sqft
    Single Family Residence
    Built in 2004
    3,649 Square Feet Lot
    $1,353,400 Zestimate®
    $580/sqft
    $5,551 Estimated rent

    Home value

    $1,353,400

    $1.25M - $1.48M

    $5,551/mo

    Zestimate® history
    Loading
    Loading...

    Owner options

    List your home for rent

    $5,551/mo

    Rent Zestimate®

    Find your next renter with Zillow Rental Manager. Plus, with online applications, you can quickly screen prospective tenants – for free.

    Learn more

    $5,551/mo

    Rent Zestimate®

    Refinance and save

    $8,816/mo

    Est. payment

    Refinancing to a lower rate could help reduce your monthly payments and save thousands over the life of the loan.

    See today's rates

    $8,816/mo

    Est. payment

    Explore your selling options

    Work with a Zillow partner agent

    Leverage their expertise and Zillow's premium Showcase listings to get your home seen by more buyers.

    Get started

    List with your own agent

    Get your home in front of millions of buyers by listing it on Zillow.

    Learn how to do it

    Sell it yourself

    Take full control of how buyers see your home on Zillow by listing For Sale by Owner (FSBO).

    List your home

    What's special

    Cozy fireplaceWell-maintained gardenFresh new paintWarm family roomCharming curb appealOpen-concept kitchenPeaceful cul-de-sac
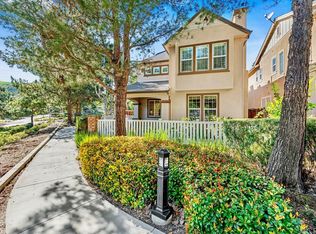
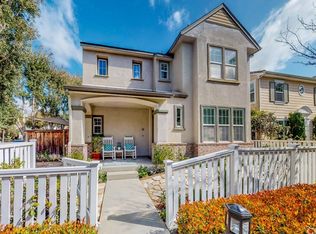
    Welcome to this beautifully maintained 4-bedroom, 2.5-bathroom home offering approximately 2,300 sq ft of living space, nestled at the end of a peaceful cul-de-sac. This ideal location provides unmatched privacy, a full driveway, and direct access to the scenic Paseo Trail and Butterfly Park. From the moment you arrive, you’ll be greeted by charming curb appeal, featuring a classic white picket fence, updated hardscape and softscape including lush synthetic turf, stone finished pathway, up-lighting and a well-maintained garden. Inside, enjoy fresh new paint throughout, updated hardwood floors, recessed lighting and thoughtful designer touches like plantation shutters, built-ins and crown molding. The spacious, light-filled floor plan includes a formal sitting room at the entry with a nearby powder room, a generous dining room with a fireplace, and a warm family room perfect for relaxing. The large, open-concept kitchen offers serene views of the greenery and patio and is ideal for entertaining. Upstairs, discover four spacious bedrooms (one bed up currently used as a LOFT), including a luxurious primary suite with a cozy fireplace, peaceful tree-top views, and a beautifully updated en-suite bathroom with new flooring, stone slate counters, newer lighting and a large walk-in closet. Additional upgrades include owned solar, a newer water heater, storage racks, and a sleek epoxy garage floor. Enjoy the lifestyle this location affords — within walking distance to award-winning schools, multiple parks, a community water park, and neighborhood pools. This home truly has it all — comfort, style, privacy, and a prime location. Don’t miss your chance to own this rare gem!

    Zillow last checked:

    Listing updated:

    Listed by:

    Tim Wolter DRE #01384317 949-338-3767,

    Ladera Realty

    Bought with:

    Daniel Pirz, DRE #01965693

    Compass

    Source: CRMLS,MLS#: OC25136630MLS LogoOriginating MLS: California Regional MLS

    Facts & features

    Interior

    Bedrooms & bathrooms
    • Bedrooms: 4
    • Bathrooms: 3
    • Full bathrooms: 2
    • 1/2 bathrooms: 1
    • Main level bathrooms: 1
    Rooms
    • Room types: Bedroom, Family Room, Kitchen, Laundry, Loft, Living Room, Primary Bathroom, Primary Bedroom, Other
    Primary bedroom
    • Features: Primary Suite
    Bedroom
    • Features: All Bedrooms Up
    Bathroom
    • Features: Bathtub, Closet, Separate Shower, Tub Shower
    Kitchen
    • Features: Remodeled, Updated Kitchen
    Other
    • Features: Walk-In Closet(s)
    Heating
    • Forced Air
    Cooling
    • Central Air
    Appliances
    • Included: Built-In Range, Dishwasher, Disposal, Gas Range, Microwave, Refrigerator, Water Softener, Water Purifier
    • Laundry: Laundry Room, Upper Level
    Features
    • Built-in Features, Ceiling Fan(s), Crown Molding, Eat-in Kitchen, Paneling/Wainscoting, Recessed Lighting, All Bedrooms Up, Loft, Primary Suite, Walk-In Closet(s)
    • Flooring: Carpet, Vinyl, Wood
    • Windows: Plantation Shutters
    • Has fireplace: Yes
    • Fireplace features: Family Room, Primary Bedroom, Multi-Sided
    • Common walls with other units/homes: No Common Walls
    Interior area
    • Total interior livable area: 2,327 sqft

    Property

    Parking
    • Total spaces: 2
    • Parking features: Direct Access, Driveway, Garage, Garage Faces Rear
    • Attached garage spaces: 2
    Features
    • Levels: Two
    • Stories: 2
    • Entry location: 1
    • Patio & porch: Concrete, Front Porch, Open, Patio, Porch
    • Pool features: Association
    • Has spa: Yes
    • Spa features: Association
    • Fencing: Vinyl,Wood
    • Has view: Yes
    • View description: Park/Greenbelt, Hills, Trees/Woods
    Lot
    • Size: 3,649 Square Feet
    • Features: Back Yard, Cul-De-Sac, Lawn, Near Park, Yard
    Details
    • Parcel number: 74134162
    • Special conditions: Standard

    Construction

    Type & style
    • Home type: SingleFamily
    • Property subtype: Single Family Residence
    Materials
    • Foundation: Slab
    Condition
    • Updated/Remodeled
    • New construction: No
    • Year built: 2004

    Utilities & green energy

    • Sewer: Public Sewer
    • Water: Public

    Community & HOA

    Community
    • Features: Biking, Curbs, Dog Park, Gutter(s), Hiking, Storm Drain(s), Street Lights, Sidewalks, Park
    • Subdivision: Walden Park (Wlpk)
    HOA
    • Has HOA: Yes
    • Amenities included: Clubhouse, Sport Court, Fire Pit, Outdoor Cooking Area, Other Courts, Barbecue, Picnic Area, Playground, Pickleball, Pool, Spa/Hot Tub, Tennis Court(s), Trail(s)
    • HOA fee: $362 monthly
    • HOA name: LARMAC
    Location
    • Region: Mission Viejo

    Financial & listing details

    • Price per square foot: $580/sqft
    • Tax assessed value: $649,059
    • Annual tax amount: $10,386
    • Date on market: 6/23/2025
    • Cumulative days on market: 57 days
    • Listing terms: Cash to New Loan
    • Exclusions: Water Softener in Garage if still present
    • Road surface type: Paved

    Price history

    DateEventPrice
    9/17/2025Sold$1,350,000-3.6%$580/sqft
    Source: CRMLS #OC25136630 Report a problem
    9/9/2025Pending sale$1,399,900$602/sqft
    Source: CRMLS #OC25136630 Report a problem
    8/20/2025Contingent$1,399,900$602/sqft
    Source: CRMLS #OC25136630 Report a problem
    6/24/2025Listed for sale$1,399,900+169.3%$602/sqft
    Source: CRMLS #OC25136630 Report a problem
    4/19/2012Listing removed$519,900+0.6%$223/sqft
    Source: ShopProp Report a problem
    9/16/2011Sold$517,000-0.6%$222/sqft
    Source: Public Record Report a problem
    8/11/2011Listed for sale$519,900+18.1%$223/sqft
    Source: Listhub #S669560 Report a problem
    8/8/2011Sold$440,100-7.3%$189/sqft
    Source: Public Record Report a problem
    7/27/2011Listed for sale$475,000-21.2%$204/sqft
    Source: California Real Estate Svcs #S667703 Report a problem
    6/30/2004Sold$602,500$259/sqft
    Source: Public Record Report a problem

    Public tax history

    YearProperty taxesTax assessment
    2025$10,386 +1.7%$649,059 +2%
    2024$10,208 +1.6%$636,333 +2%
    2023$10,045 -2.4%$623,856 +2%
    2022$10,296 +2.1%$611,624 +2%
    2021$10,079 +1.2%$599,632 +1%
    2020$9,957 $593,484 +2%
    2019$9,957 +1.2%$581,848 +2%
    2018$9,842 +1.1%$570,440 +2%
    2017$9,739 $559,255 +2%
    2016$9,739 +0.6%$548,290 +1.5%
    2015$9,680 -1.5%$540,055 +2%
    2014$9,829 $529,477 +0.5%
    2013-- $527,085 +2%
    2012-- $516,750 -4.7%
    2011-- $542,000
    2010-- $542,000
    2009-- $542,000 -15.2%
    2008-- $639,065
    2007-- $639,065 +2%
    2006-- $626,535 +2%
    2005-- $614,250 +227%
    2004-- $187,842
    Find assessor info on the county website

    Neighborhood: Terramor Village

    Nearby schools

    GreatSchools rating
    Schools provided by the listing agent
    • Elementary: Oso Grande
    • Middle: Ladera Ranch
    • High: San Juan Hills

    Source: CRMLS. This data may not be complete. We recommend contacting the local school district to confirm school assignments for this home.

    Get a cash offer in 3 minutes
    Find out how much your home could sell for in as little as 3 minutes with a no-obligation cash offer.
    Estimated market value
    $1,353,400
    Get a cash offer in 3 minutes
    Find out how much your home could sell for in as little as 3 minutes with a no-obligation cash offer.
    Estimated market value
    $1,353,400