Welcome to this charming single family home located in the lovely community of Countryside. This home offers 5 bedrooms, 3.5 baths, 2 kitchens and a walk out basement. Upon entering the home, you will be greeted with the spacious foyer and gleaming hardwoods that provide easy maintenance and durability. French doors will give you access to your office or den with built ins and plenty of space to work. The living and dining rooms flow easily into one another offering plenty of space and natural light. Once in the kitchen you will notice the beautiful brick hearth with a gas cooktop, there is a center island with cabinets and drawers, Corian counters and double wall ovens. Relax in your family room by the cozy fireplace where you get direct access to the spacious deck which is perfect for dining and entertaining. The main level laundry room is conveniently located off of the family room and provides access into the 2 car garage which provides ample parking and storage space. Moving upstairs you will find 4 bedrooms, the primary bedroom provides the space to make it your own cozy oasis, the primary bath has a large vanity with double sinks, skylights, closets, large soaking tub and a separate frameless shower. Once in the basement you will be amazed at the space that awaits you, the 5th bedroom is large and offers plenty of closet space, there is a full bath and a bonus room than can be used as another bedroom, office, den or workout room. Your entertaining and holidays just got easier with the convenience of two kitchens ensuring a stress-free cooking experience, perfect for hosting large gatherings and parties without the stress of cramped spaces. The basement provides access to the backyard through a slider. Recent upgrades include: HVAC to include a 2 zone controller 2020, whole home humidifier, gas cooktop 2022, washer/dryer 2023, main level dishwasher 2023, Radiant heat gas log 2021, Ecobee thermostats, Nest Protect smoke detectors. Radon remediation system in place. Put your mind at ease when the kids are walking to school, throughout the community there are pedestrian tunnels that will facilitate safe crossing of busy roads. Enjoy many Countryside amenities!!
Sold for $930,000
$930,000
6 Devenshire Ct, Sterling, VA 20165
5beds
3,578sqft
Single Family Residence
Built in 1984
0.41 Acres Lot
$984,000 Zestimate®
$260/sqft
$4,351 Estimated rent
Home value
$984,000
$935,000 - $1.03M
$4,351/mo
Zestimate® history
Owner options
List your home for rent
$4,351/mo
Rent Zestimate®
Find your next renter with Zillow Rental Manager. Plus, with online applications, you can quickly screen prospective tenants – for free.
$4,351/mo
Rent Zestimate®
Refinance and save
$5,744/mo
Est. payment
Refinancing to a lower rate could help reduce your monthly payments and save thousands over the life of the loan.
$5,744/mo
Est. payment
Explore your selling options
Work with a Zillow partner agent
Leverage their expertise and Zillow's premium Showcase listings to get your home seen by more buyers.
Get startedList with your own agent
Get your home in front of millions of buyers by listing it on Zillow.
Learn how to do itSell it yourself
Take full control of how buyers see your home on Zillow by listing For Sale by Owner (FSBO).
List your homeWhat's special
Zillow last checked:
Listing updated:
Listed by:
Nancy Bakatsias 703-402-0320,
Keller Williams Realty
Bought with:
Dina Barahona, 0225230556
Samson Properties
Source: Bright MLS,MLS#: VALO2063960
Facts & features
Interior
Bedrooms & bathrooms
- Bedrooms: 5
- Bathrooms: 4
- Full bathrooms: 3
- 1/2 bathrooms: 1
- Main level bathrooms: 1
Rooms
- Room types: Living Room, Dining Room, Primary Bedroom, Bedroom 2, Bedroom 3, Bedroom 4, Bedroom 5, Kitchen, Family Room, Foyer, Breakfast Room, Laundry, Office, Recreation Room, Bonus Room, Primary Bathroom, Full Bath, Half Bath
Basement
- Area: 1206
Heating
- Zoned, Heat Pump, Natural Gas
Cooling
- Ceiling Fan(s), Central Air, Zoned, Electric
Appliances
- Included: Cooktop, Dishwasher, Disposal, Dryer, Exhaust Fan, Extra Refrigerator/Freezer, Ice Maker, Double Oven, Oven, Range Hood, Refrigerator, Washer, Water Heater, Gas Water Heater
- Laundry: Main Level, Laundry Room
Features
- 2nd Kitchen, Attic, Built-in Features, Ceiling Fan(s), Chair Railings, Crown Molding, Family Room Off Kitchen, Open Floorplan, Formal/Separate Dining Room, Kitchen Island, Kitchen - Table Space, Soaking Tub
- Flooring: Carpet, Wood
- Windows: Palladian, Skylight(s)
- Basement: Full,Finished,Improved,Rear Entrance,Shelving,Sump Pump,Walk-Out Access,Windows
- Number of fireplaces: 1
- Fireplace features: Glass Doors, Gas/Propane, Mantel(s)
Interior area
- Total structure area: 3,578
- Total interior livable area: 3,578 sqft
- Finished area above ground: 2,372
- Finished area below ground: 1,206
Property
Parking
- Total spaces: 4
- Parking features: Garage Faces Front, Garage Door Opener, Driveway, Attached, On Street
- Attached garage spaces: 2
- Uncovered spaces: 2
Accessibility
- Accessibility features: None
Features
- Levels: Three
- Stories: 3
- Exterior features: Satellite Dish
- Pool features: Community
Lot
- Size: 0.41 Acres
Details
- Additional structures: Above Grade, Below Grade
- Parcel number: 028499536000
- Zoning: PDH3
- Special conditions: Standard
Construction
Type & style
- Home type: SingleFamily
- Architectural style: Colonial
- Property subtype: Single Family Residence
Materials
- Brick Front
- Foundation: Active Radon Mitigation
Condition
- Very Good
- New construction: No
- Year built: 1984
Details
- Builder model: Sheffield
Utilities & green energy
- Sewer: Public Sewer
- Water: Public
Community & HOA
Community
- Subdivision: Countryside
HOA
- Has HOA: Yes
- Amenities included: Basketball Court, Bike Trail, Jogging Path, Lake, Pool, Tennis Court(s), Tot Lots/Playground
- Services included: Common Area Maintenance, Management, Pool(s), Snow Removal, Trash
- HOA fee: $93 monthly
- HOA name: COUNTRYSIDE PROPRIETARY
Location
- Region: Sterling
Financial & listing details
- Price per square foot: $260/sqft
- Tax assessed value: $712,070
- Annual tax amount: $6,230
- Date on market: 2/1/2024
- Listing agreement: Exclusive Right To Sell
- Listing terms: Cash,Conventional,FHA,VA Loan
- Inclusions: Outdoor Deck Furniture, Outdoor Basketball Hoop
- Ownership: Fee Simple
Price history
| Date | Event | Price |
|---|---|---|
| 3/27/2024 | Sold | $930,000+1.6%$260/sqft |
Source:  Bright MLS #VALO2063960 Report a problem Bright MLS #VALO2063960 Report a problem | ||
| 3/1/2024 | Pending sale | $915,000$256/sqft |
Source: Bright MLS #VALO2063960 Report a problem | ||
| 2/3/2024 | Contingent | $915,000$256/sqft |
Source: Bright MLS #VALO2063960 Report a problem | ||
| 2/1/2024 | Listed for sale | $915,000+91.4%$256/sqft |
Source: Bright MLS #VALO2063960 Report a problem | ||
| 10/27/2011 | Sold | $478,000+1.9%$134/sqft |
Source: Public Record Report a problem | ||
| 9/30/2011 | Listed for sale | $469,000$131/sqft |
Source: Century 21 New Millennium #LO7699751 Report a problem | ||
Public tax history
| Year | Property taxes | Tax assessment |
|---|---|---|
| 2025 | $6,854 +5.7% | $851,460 +13.6% |
| 2024 | $6,483 +4% | $749,440 +5.2% |
| 2023 | $6,231 -0.5% | $712,070 +1.2% |
| 2022 | $6,262 +4.4% | $703,580 +15% |
| 2021 | $5,996 -0.3% | $611,850 +5.2% |
| 2020 | $6,017 | $581,370 +2.5% |
| 2019 | $6,017 +2% | $567,200 +4.3% |
| 2018 | $5,902 -0.7% | $543,930 +3% |
| 2017 | $5,942 +6% | $528,190 +0.5% |
| 2016 | $5,603 | $525,580 +70.2% |
| 2015 | $5,603 -6.4% | $308,870 -7.4% |
| 2014 | $5,986 +3.2% | $333,460 +3.3% |
| 2013 | $5,801 | $322,780 |
| 2012 | -- | -- |
| 2011 | -- | -- |
| 2010 | -- | -- |
| 2009 | -- | $417,200 -9% |
| 2008 | -- | $458,300 -12.7% |
| 2007 | -- | $525,200 -15.2% |
| 2006 | -- | $619,200 +20.6% |
| 2005 | -- | $513,500 +4.2% |
| 2004 | -- | $492,700 +15.4% |
| 2003 | -- | $427,000 +19.6% |
| 2002 | -- | $357,100 +22.7% |
| 2001 | -- | $291,100 |
Find assessor info on the county website
Neighborhood: 20165
Nearby homes
- $843,5004 bd2 ba2.5k sqft8 Devenshire Ct, Sterling, VA 20165Off Market
- $875,1004 bd3 ba2.1k sqft4 Devenshire Ct, Sterling, VA 20165Off Market
- $965,9004 bd3 ba3.7k sqft15 Carrollton Rd, Sterling, VA 20165Off Market
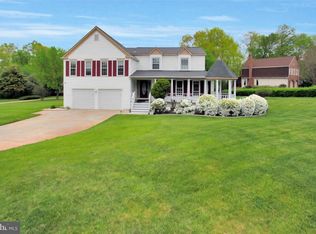
- $850,5004 bd2 ba2.4k sqft9 Devenshire Ct, Sterling, VA 20165Off Market
- $876,3004 bd3 ba3k sqft10 Devenshire Ct, Sterling, VA 20165Off Market
- $925,0004 bd2 ba3k sqft11 Webley Ct, Sterling, VA 20165Off Market
- $1,060,2004 bd4 ba4.6k sqft13 Webley Ct, Sterling, VA 20165Off Market
- $854,6004 bd2 ba2.3k sqft5 Cumberland Ct, Sterling, VA 20165Off Market
Nearby schools
GreatSchools rating
- 9/10Algonkian Elementary SchoolGrades: PK-5Distance: 0.5 mi
- 6/10River Bend Middle SchoolGrades: 6-8Distance: 0.8 mi
- 7/10Potomac Falls High SchoolGrades: 9-12Distance: 1.2 mi
Schools provided by the listing agent
- Elementary: Algonkian
- Middle: River Bend
- High: Potomac Falls
- District: Loudoun County Public Schools
Source: Bright MLS. This data may not be complete. We recommend contacting the local school district to confirm school assignments for this home.
Get a cash offer in 3 minutes
Find out how much your home could sell for in as little as 3 minutes with a no-obligation cash offer.
Estimated market value
$984,000
Get a cash offer in 3 minutes
Find out how much your home could sell for in as little as 3 minutes with a no-obligation cash offer.
Estimated market value
$984,000
- Virginia
- Loudoun County
- Sterling
- 20165
- 6 Devenshire Ct
Nearby cities
Nearby neighborhoods
Nearby zip codes
Other Sterling Topics
