Welcome to 6 Devine Rd in Randolph, MA, a well-cared-for and loved single-family home built in 1953 and filled with the kind of comfort and practicality families appreciate. With 1,632 sq. ft. of living space, this home offers room to grow and spaces that feel easy to settle into. Inside, you’ll find three comfortable bedrooms, along with one full bath and one-half bath, giving everyone a bit more convenience in the morning rush. An added bonus is the older finished space in the basement, perfect for extra living room—whether you imagine a play area, a hangout spot, or simply more room to spread out. The yard offers a private place to unwind, with space for kids to play or for quiet evenings outdoors. A covered deck makes it easy to enjoy the outdoors in any weather, and the dedicated outdoor dining area is ideal for casual meals or weekend gatherings. All of this sits in a friendly Randolph neighborhood known for its community feel, easy access to local amenities, and a welcoming atmosphere that makes settling in feel natural. First showing at open house. Stop by our Open House Wednesday 8/5 at 5-6:30.
Pending
$549,900
6 Devine Rd, Randolph, MA 02368
3beds
2,262sqft
Single Family Residence
Built in 1953
7,500 Square Feet Lot
$545,100 Zestimate®
$243/sqft
$-- HOA
What's special
Covered deckThree comfortable bedroomsDedicated outdoor dining area
- 45 days
- 1,101
- 69
Zillow last checked:
Listing updated:
Listed by:
Deborah McLaughlin 508-965-1942,
Berkshire Hathaway HomeServices Robert Paul Properties 508-991-6661
Source: MLS PIN,MLS#: 73557505
Facts & features
Interior
Bedrooms & bathrooms
- Bedrooms: 3
- Bathrooms: 2
- Full bathrooms: 1
- 1/2 bathrooms: 1
Primary bedroom
- Level: Second
Bedroom 2
- Level: Second
Bedroom 3
- Level: Second
Bathroom 1
- Level: First
Bathroom 2
- Level: Second
Dining room
- Level: First
Family room
- Level: First
Kitchen
- Level: First
Living room
- Level: First
Heating
- Forced Air, Oil
Cooling
- Central Air
Appliances
- Included: Water Heater
Features
- Basement: Full
- Number of fireplaces: 1
Interior area
- Total structure area: 2,262
- Total interior livable area: 2,262 sqft
- Finished area above ground: 1,662
- Finished area below ground: 600
Property
Parking
- Total spaces: 4
- Parking features: Off Street
- Uncovered spaces: 4
Features
- Patio & porch: Porch, Deck
- Exterior features: Porch, Deck
Lot
- Size: 7,500 Square Feet
- Features: Other
Details
- Parcel number: M:32 B:H L:02365,210114
- Zoning: RH
Construction
Type & style
- Home type: SingleFamily
- Architectural style: Cape
- Property subtype: Single Family Residence
Materials
- Foundation: Other
- Roof: Metal
Condition
- Year built: 1953
Utilities & green energy
- Electric: Fuses
- Sewer: Public Sewer
- Water: Public
Community & HOA
HOA
- Has HOA: No
Location
- Region: Randolph
Financial & listing details
- Price per square foot: $243/sqft
- Tax assessed value: $479,200
- Annual tax amount: $5,564
- Date on market: 8/4/2026
- Listing terms: Other (See Remarks)
Estimated market value
$545,100
$518,000 - $572,000
$3,639/mo
Price history
| Date | Event | Price |
|---|---|---|
| 9/11/2026 | Pending sale | $549,900$243/sqft |
Source: MLS PIN #73557505 Report a problem | ||
| 8/28/2026 | Contingent | $549,900$243/sqft |
Source: MLS PIN #73557505 Report a problem | ||
| 8/17/2026 | Listed for sale | $549,900$243/sqft |
Source: MLS PIN #73557505 Report a problem | ||
| 8/6/2026 | Contingent | $549,900$243/sqft |
Source: MLS PIN #73557505 Report a problem | ||
| 7/31/2026 | Listed for sale | $549,900$243/sqft |
Source: MLS PIN #73557505 Report a problem | ||
Public tax history
| Year | Property taxes | Tax assessment |
|---|---|---|
| 2025 | $5,564 +3.4% | $479,200 +1.9% |
| 2024 | $5,383 +3.9% | $470,100 +9.6% |
| 2023 | $5,180 -0.4% | $428,800 +12.1% |
| 2022 | $5,201 +6.3% | $382,400 +15.6% |
| 2021 | $4,891 +2.5% | $330,900 +3.3% |
| 2020 | $4,774 +5.2% | $320,200 +5.7% |
| 2019 | $4,539 +1.2% | $303,000 +7.3% |
| 2018 | $4,483 -2.1% | $282,300 -0.3% |
| 2017 | $4,581 +4.2% | $283,100 +11.9% |
| 2016 | $4,398 +5.3% | $252,900 +9.6% |
| 2015 | $4,177 +2.5% | $230,800 +2.9% |
| 2014 | $4,076 +3% | $224,300 -1.7% |
| 2013 | $3,959 -2% | $228,200 -9.5% |
| 2012 | $4,041 +3.6% | $252,100 |
| 2011 | $3,900 +7.8% | $252,100 -2.9% |
| 2010 | $3,617 +2.1% | $259,500 -9% |
| 2009 | $3,541 +12.1% | $285,100 -13.6% |
| 2008 | $3,160 +5.3% | $329,900 +1.3% |
| 2007 | $3,002 +2.6% | $325,600 +9.6% |
| 2006 | $2,926 +3.5% | $297,100 +3% |
| 2005 | $2,826 -11.5% | $288,400 |
| 2004 | $3,195 +21.5% | $288,400 +39% |
| 2003 | $2,629 +12.4% | $207,500 +55% |
| 2001 | $2,338 +16.1% | $133,900 +6.3% |
| 1997 | $2,013 | $126,000 |
Find assessor info on the county website
Monthly payment
Est. payment
Payment breakdown
Explore the cost of this home by adjusting the details. Changes won't be saved.Climate risks
Neighborhood: 02368
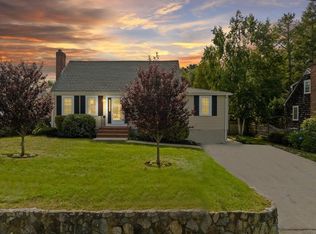
Similar homes
- $495,0003 bd1 ba1.7k sqft2 Clark Cir, Randolph, MA 02368For Sale
 MLS ID #73575302, Jennifer LaFleur, Coldwell Banker Realty - Newton. MLS PIN
 - $549,9993 bd2 ba2.5k sqft33 Quincy St, Holbrook, MA 02343For Sale
 MLS ID #73522768, Clarence Audate, Zander Realty Group. MLS PIN
 - $599,9003 bd2 ba1.7k sqft228 Sawtell Ave, Brockton, MA 02302For Sale
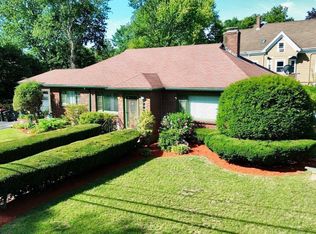 MLS ID #73568161, Evan Foley, REMAX Executive Realty. MLS PIN
 - $575,0003 bd2 ba1.5k sqft104 Highland St, Brockton, MA 02301For Sale
 MLS ID #73558182, Nina Nasiff, Keller Williams South Watuppa. MLS PIN
