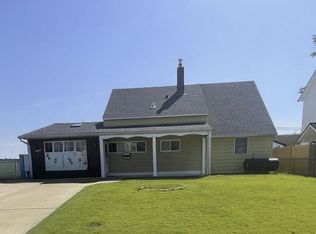
Welcome to this distinctive custom Colonial in desirable Burlington Township! Offering a wonderful combination of character, space, and versatility, this spacious home presents an exciting opportunity for buyers looking to create something truly special. With generous living areas, a flexible floor plan, and an impressive outdoor space, there is plenty of room to grow, entertain, and make this home your own. The inviting front living room is a wonderful gathering space, featuring a fireplace that adds warmth and character. The expansive living room/den provides even more room to relax or entertain. A first-floor bedroom and one-and-a-half baths offer the convenience of main-level living and added flexibility for guests, family members, or those who prefer to avoid stairs. At the heart of the home, the kitchen opens to adjoining dining areas, creating a comfortable setting for everyday meals and larger gatherings. Upstairs, you’ll find three additional bedrooms and a full bath. The finished attic is a fantastic bonus, offering flexible space that could be transformed into a home office, recreation room, creative space, or additional sleeping area. The basement provides abundant storage, while the expansive, fully fenced backyard offers a private outdoor retreat. The built-in pool is ready for someone to bring it back to life and create their own backyard oasis. This unique property offers tremendous potential and an opportunity to bring your vision, updates, and personal style to a home with plenty of space and character. Being sold AS IS. Don’t miss this opportunity—schedule your showing today!
For sale
$400,000
6 Devlin Ave, Burlington, NJ 08016
4beds
2,619sqft
Single Family Residence
Built in 1926
0.32 Acres Lot
$410,800 Zestimate®
$153/sqft
$-- HOA
What's special
Built-in poolFinished atticFirst-floor bedroomOne-and-a-half bathsImpressive outdoor spaceBasement provides abundant storageFlexible floor plan
- 50 days
- 486
- 30
Zillow last checked:
Listing updated:
Listed by:
Laura Smith 609-273-8276,
RE/MAX Preferred - Cherry Hill
Source: Bright MLS,MLS#: NJBL2118212
Facts & features
Interior
Bedrooms & bathrooms
- Bedrooms: 4
- Bathrooms: 3
- Full bathrooms: 2
- 1/2 bathrooms: 1
- Main level bathrooms: 3
- Main level bedrooms: 4
Basement
- Area: 0
Heating
- Forced Air, Natural Gas
Cooling
- Central Air, Natural Gas
Appliances
- Included: Gas Water Heater
Features
- Basement: Concrete,Walk-Out Access
- Has fireplace: No
Interior area
- Total structure area: 2,619
- Total interior livable area: 2,619 sqft
- Finished area above ground: 2,619
- Finished area below ground: 0
Property
Parking
- Parking features: Driveway, On Street
- Has uncovered spaces: Yes
Accessibility
- Accessibility features: 2+ Access Exits, Accessible Electrical and Environmental Controls, Accessible Entrance
Features
- Levels: Two and One Half
- Stories: 2.5
- Has private pool: Yes
- Pool features: In Ground, Private
Lot
- Size: 0.32 Acres
- Dimensions: 138.00 x 100.00
Details
- Additional structures: Above Grade, Below Grade
- Parcel number: 0600100 0700023
- Zoning: B-2
- Special conditions: Standard
Construction
Type & style
- Home type: SingleFamily
- Architectural style: Colonial
- Property subtype: Single Family Residence
Materials
- Frame
- Foundation: Slab
Condition
- Good
- New construction: No
- Year built: 1926
Utilities & green energy
- Sewer: Public Sewer
- Water: Public
Community & HOA
Community
- Subdivision: Springside
HOA
- Has HOA: No
Location
- Region: Burlington
- Municipality: BURLINGTON TWP
Financial & listing details
- Price per square foot: $153/sqft
- Tax assessed value: $251,800
- Annual tax amount: $7,658
- Date on market: 8/14/2026
- Listing agreement: Exclusive Right To Sell
- Listing terms: Cash,Conventional,FHA,VA Loan
- Ownership: Fee Simple
Estimated market value
$410,800
$390,000 - $431,000
$3,695/mo
Price history
| Date | Event | Price |
|---|---|---|
| 9/24/2026 | Listed for sale | $400,000$153/sqft |
Source:  Bright MLS #NJBL2118212 Report a problem Bright MLS #NJBL2118212 Report a problem | ||
| 8/20/2026 | Contingent | $400,000$153/sqft |
Source: Bright MLS #NJBL2118212 Report a problem | ||
| 8/14/2026 | Listed for sale | $400,000+175.9%$153/sqft |
Source: Bright MLS #NJBL2118212 Report a problem | ||
| 9/7/1995 | Sold | $145,000$55/sqft |
Source: Public Record Report a problem | ||
Public tax history
| Year | Property taxes | Tax assessment |
|---|---|---|
| 2025 | $7,635 +1.5% | $251,800 |
| 2024 | $7,521 | $251,800 |
| 2023 | -- | $251,800 |
| 2022 | $7,489 -1% | $251,800 |
| 2021 | $7,564 | $251,800 |
| 2020 | $7,564 +1.5% | $251,800 |
| 2019 | $7,451 +0.6% | $251,800 |
| 2018 | $7,405 +3.5% | $251,800 |
| 2017 | $7,152 +1.8% | $251,800 +5.6% |
| 2016 | $7,028 +3.8% | $238,400 |
| 2015 | $6,771 +1.9% | $238,400 |
| 2014 | $6,642 +3% | $238,400 |
| 2013 | $6,446 +7% | $238,400 |
| 2012 | $6,022 +3.2% | $238,400 |
| 2011 | $5,834 +3.2% | $238,400 |
| 2010 | $5,650 +0.7% | $238,400 |
| 2009 | $5,612 +2.7% | $238,400 |
| 2008 | $5,464 +10.1% | $238,400 |
| 2007 | $4,963 +8.1% | $238,400 |
| 2006 | $4,592 +10.8% | $238,400 |
| 2005 | $4,143 +5% | $238,400 +77% |
| 2004 | $3,947 | $134,700 |
| 2003 | -- | $134,700 |
| 2002 | -- | $134,700 |
| 2001 | -- | $134,700 |
Find assessor info on the county website
Monthly payment
Est. payment
Payment breakdown
Explore the cost of this home by adjusting the details. Changes won't be saved.Climate risks
Neighborhood: 08016
Nearby schools
Schools provided by the listing agent
- District: Burlington Township
Source: Bright MLS. This data may not be complete. We recommend contacting the local school district to confirm school assignments for this home.
Similar homes
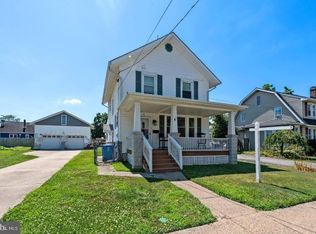
- $350,0004 bd3 ba1.7k sqft538 Fordham Ave, Burlington, NJ 08016For Sale
 MLS ID #NJBL2120108, Ronald Palentchar, RE/MAX World Class Realty. Bright MLS
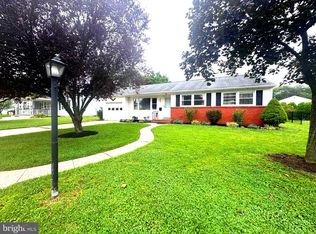
 - $435,0003 bd2 ba1.5k sqft218 Hendrickson Ave, Edgewater Park, NJ 08010For Sale
 MLS ID #NJBL2113696, Michelle Trani, Real Broker, LLC. Bright MLS
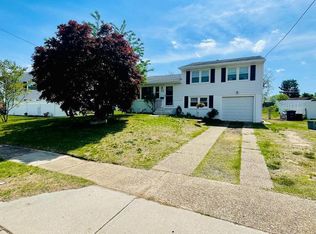
 - $400,0004 bd2 ba1.4k sqft2414 New Albany Rd, Cinnaminson, NJ 08077For Sale
 MLS ID #NJBL2118542, Jo Mortimer, Long & Foster Real Estate, Inc.. Bright MLS
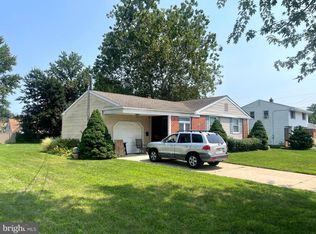
 - $399,9004 bd2 ba1.6k sqft16 Honeysuckle Ln, Levittown, PA 19055For Sale
 MLS ID #PABU2130856, Albin Garcia, Garcia Realtors. Bright MLS
 - $399,9994 bd3 ba2.1k sqft148 Church Rd, Elkins Park, PA 19027For SaleMLS ID #PAMC2177574, Kendra Chavis, Chennault Real Estate Inc. Bright MLS
- $369,0003 bd3 ba2k sqft9 Hornblende Ln, Willingboro, NJ 08046For SaleMLS ID #NJBL2115306, Priscilla Wilson, Century 21 Alliance-Moorestown. Bright MLS
- $360,0004 bd3 ba1.7k sqft185 Somerset Dr, Willingboro, NJ 08046For SaleMLS ID #NJBL2110410, Yolanda Gulley, Keller Williams Premier. Bright MLS
- $389,0003 bd2 ba1.4k sqft2651 Finley Ave, Bensalem, PA 19020For SaleMLS ID #PABU2128314, Kurtis Daley, Better Homes and Gardens Real Estate - Maturo PA. Bright MLS
- $400,0004 bd3 ba2k sqft8110 Corbett Rd, Pennsauken, NJ 08109For SaleMLS ID #NJCD2122574, Carol Mccann, RE/MAX One Realty. Bright MLS
- $378,0003 bd2 ba1.7k sqft40 Berkshire Ln, Willingboro, NJ 08046For SaleMLS ID #NJBL2113580, Ramona Torres, Weichert Realtors-Haddonfield. Bright MLS
- $395,0004 bd2 ba2.3k sqft549 Main St, Lumberton, NJ 08048For SaleMLS ID #NJBL2118226, Keith Ludwick, Commercial Transfer Group, LLC. Bright MLS
- $404,9004 bd3 ba2.4k sqft8520 Bridle Rd, Philadelphia, PA 19111For SaleMLS ID #PAPH2663786, Joe Cunningham, Keller Williams Real Estate Tri-County. Bright MLS
- $425,0004 bd3 ba3.2k sqft1017 Shelmire Ave, Philadelphia, PA 19111For SaleMLS ID #PAPH2660892, Art Kousombos, RE/MAX Select Group. Bright MLS
- $415,0004 bd2 ba2.4k sqft334 Lincoln Ave N, Cherry Hill, NJ 08002For SaleMLS ID #NJCD2124276, Bayram Kose, RE/MAX Of Cherry Hill. Bright MLS
- $299,9005 bd2 ba1.8k sqft334 Barclay St, Burlington, NJ 08016For SaleMLS ID #NJBL2114444, Nada Kinniebrew, Kinniebrew Associates, Inc.. Bright MLS
- $440,0004 bd2 ba1.9k sqft1307 Highland Ave, Cinnaminson, NJ 08077For SaleMLS ID #NJBL2116398, David Leipert, City & Suburban Real Estate. Bright MLS
- $389,9004 bd2 ba2.1k sqft6144 Rogers Ave, Pennsauken, NJ 08109For SaleMLS ID #NJCD2116692, Rita Miloshevsky, Peze & Associates. Bright MLS
- $359,9003 bd2 ba1.6k sqft35 Pickwick Ln, Willingboro, NJ 08046For SaleMLS ID #NJBL2110302, Jay Ricigliano, Action USA Jay Robert Realtors. Bright MLS
- $325,0004 bd2 ba1.5k sqft26 Plumtree Rd, Levittown, PA 19056For SaleMLS ID #PABU2128778, Kate McCullough, Keller Williams Real Estate-Langhorne. Bright MLS
