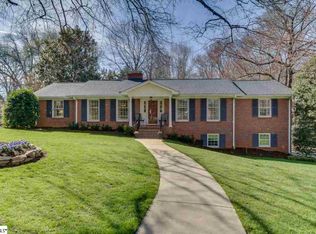
Tucked into the established and peaceful Northwood Hills community, this home offers the kind of lifestyle buyers are searching for, like quiet evenings, space to spread out, and unbeatable convenience to some of the Upstate's most loved destinations. Located just minutes from charming Downtown Travelers Rest, Furman University, and Downtown Greenville, you can enjoy coffee shops, restaurants, trails, and entertainment, then come home to a neighborhood that feels calm, established, and welcoming. Backing to spacious private land, the backyard offers an added sense of privacy and a peaceful natural backdrop, where you can hear the crickets at night, take in the surrounding nature, and still enjoy clear views of the stars, all while being just minutes from everything Greenville and Travelers Rest have to offer. Set on over half an acre, this property gives you the kind of space that’s getting harder to find with room to breathe, spread out, and actually enjoy where you live. The fully fenced backyard is built for real life, whether that means dogs running laps, kids playing until sunset, or hosting friends without feeling crowded. The patio becomes a natural hangout spot for slow mornings, casual dinners, and evenings that stretch a little longer than planned. Up front, the wide driveway offers plenty of space for multiple vehicles, guests, or weekend toys without the daily shuffle. Inside, this home tells a story of flexibility, comfort, and opportunity. The split-level design creates natural separation while still feeling connected, making it ideal for multi-generational living, extended family, hobby space, or simply giving everyone room to breathe. Hardwood floors add warmth and character, while the updated kitchen and bathrooms blend modern convenience with timeless style. As you enter, a striking stone accent wall creates a welcoming focal point and sets the tone for the character you’ll find throughout the home. The kitchen offers granite countertops and abundant cabinetry, providing both beauty and functionality for everyday living and entertaining. Upstairs, one of the primary suites offers double closets and a full bath, along with two additional bedrooms and another full bathroom. The lower level expands the living possibilities with a large recreation or gathering space, perfect for movie nights, game days, hobbies, or hangout space. A second primary suite with a large walk-in closet and full bathroom makes an ideal private retreat for guests or multi-generational living. An additional bedroom and spacious walk-in laundry room add even more functionality. The lower level also features exterior access, allowing easy entry for guests, family members, or flexible living arrangements. This neighborhood also features a large saltwater pool and clubhouse, along with walkable streets that make everyday living both convenient and connected. This is more than just a home, it’s a place where multiple chapters of life can happen under one roof, all while being close to everything that makes the Upstate special.
Sold for $520,000
Zillow last checked:
Listing updated:
Bought with:
Kiersten Bell
BHHS C Dan Joyner - Midtown
Maggie Joyner Foody
BHHS C Dan Joyner - Midtown
Source: Greater Greenville AOR,MLS#: 1591387
Price history
| Date | Event | Price |
|---|---|---|
| 7/24/2026 | Sold | $520,000+1%$174/sqft |
Source:  Greater Greenville AOR #1591387 Report a problem Greater Greenville AOR #1591387 Report a problem | ||
| 7/3/2026 | Pending sale | $515,000$173/sqft |
Source: Greater Greenville AOR #1591387 Report a problem | ||
| 7/3/2026 | Listing removed | $515,000$173/sqft |
Source: BHHS broker feed #1591387 Report a problem | ||
| 6/15/2026 | Contingent | $515,000$173/sqft |
Source: Greater Greenville AOR #1591387 Report a problem | ||
| 6/4/2026 | Price change | $515,000-1.9%$173/sqft |
Source: Greater Greenville AOR #1591387 Report a problem | ||
| 5/12/2026 | Price change | $524,9000%$176/sqft |
Source: Greater Greenville AOR #1591387 Report a problem | ||
| 4/16/2026 | Price change | $525,000-1.9%$176/sqft |
Source: Greater Greenville AOR #1581762 Report a problem | ||
| 3/3/2026 | Price change | $534,9000%$179/sqft |
Source: Greater Greenville AOR #1581762 Report a problem | ||
| 2/13/2026 | Listed for sale | $535,000+42.7%$180/sqft |
Source: Greater Greenville AOR #1581762 Report a problem | ||
| 4/29/2022 | Sold | $375,000-3.8%$126/sqft |
Source: Greater Greenville AOR #1466150 Report a problem | ||
| 3/17/2022 | Pending sale | $389,900$131/sqft |
Source: Greater Greenville AOR #1466150 Report a problem | ||
| 3/10/2022 | Listed for sale | $389,900+105.3%$131/sqft |
Source: Greater Greenville AOR #1466150 Report a problem | ||
| 12/30/2011 | Sold | $189,900-5%$64/sqft |
Source: Public Record Report a problem | ||
| 9/19/2011 | Price change | $199,900-7%$67/sqft |
Source: Access Realty, LLC #1226894 Report a problem | ||
| 7/19/2011 | Listed for sale | $215,000+22.5%$72/sqft |
Source: Access Realty, LLC #1226894 Report a problem | ||
| 2/13/2008 | Sold | $175,500+13.2%$59/sqft |
Source: Public Record Report a problem | ||
| 6/2/2000 | Sold | $155,000$52/sqft |
Source: Public Record Report a problem | ||
Nearby homes
Get a cash offer in 3 minutes
Find out how much your home could sell for in as little as 3 minutes with a no-obligation cash offer.
Estimated market value
$519,700
