Workshop, dedicated office - great for a small business, home schooling or crafting. This large home has had recent remodeling, many upgrades and repairs. Between 2021 and 2024 the following improvements have been made:New composite roof was added. New attic insulation and an insulated attic door cover was added. A front deck and a composite back deck with a gazebo were built. A hot tub was added and a privacy fence constructed. Added a gravel drive into the back yard. A second gate added to give access to Mississippi Street. The electrical entrance/panel was upgraded to 200amps, and electricity was run to the workshop. Backyard has drainage control, garden beds, a small storage shed, covered lean-to for yard equipment, and a large workshop (insulated and heated/cooled) with lots of storage. An extra-large office space with a huge amount of storage was closed in with two doors. Custom cabinetry was installed and the office has an internet connection and wall hung TV. Lighting upgrades throughout. Main bath enlarged to allow wheelchair access and remodeled down to studs as a wet room. Added a luxury bidet, soaking tub, rain shower, & custom cabinets. AGENTS SEE REMARKS
Closed
$259,900
6 Diana Dr, Little Rock, AR 72205
3beds
1,823sqft
Single Family Residence
Built in 1962
0.27 Acres Lot
$267,300 Zestimate®
$143/sqft
$2,066 Estimated rent
Home value
$267,300
$230,000 - $310,000
$2,066/mo
Zestimate® history
Owner options
List your home for rent
$2,066/mo
Rent Zestimate®
Find your next renter with Zillow Rental Manager. Plus, with online applications, you can quickly screen prospective tenants – for free.
$2,066/mo
Rent Zestimate®
Refinance and save
$1,272/mo
Est. payment
Refinancing to a lower rate could help reduce your monthly payments and save thousands over the life of the loan.
$1,272/mo
Est. payment
Explore your selling options
Work with a Zillow partner agent
Leverage their expertise and Zillow's premium Showcase listings to get your home seen by more buyers.
Get startedList with your own agent
Get your home in front of millions of buyers by listing it on Zillow.
Learn how to do itSell it yourself
Take full control of how buyers see your home on Zillow by listing For Sale by Owner (FSBO).
List your homeWhat's special
Privacy fenceHot tubDedicated officeLuxury bidetRain showerWall hung tvSoaking tub
Zillow last checked:
Listing updated:
Listed by:
Elizabeth Mackenzie 501-773-4521,
Exp Realty,
Teresa L Colclasure 501-940-3827,
Exp Realty
Bought with:
Stan McLellan, AR
McLellan & Associates Real Estate Group
Source: CARMLS,MLS#: 25010090
Facts & features
Interior
Bedrooms & bathrooms
- Bedrooms: 3
- Bathrooms: 2
- Full bathrooms: 2
Rooms
- Room types: Den/Family Room, Office/Study
Dining room
- Features: Living/Dining Combo
Heating
- Natural Gas
Cooling
- Electric
Appliances
- Included: Humidifier, Microwave, Gas Range, Surface Range, Dishwasher, Disposal, Refrigerator, Plumbed For Ice Maker, Oven, Washer, Dryer, Gas Water Heater
- Laundry: Washer Hookup, Electric Dryer Hookup, Laundry Room
Features
- Ceiling Fan(s), Walk-in Shower, Wired for Data, Pantry, Sheet Rock, Paneling, All Bedrooms Down, 3 Bedrooms Same Level
- Flooring: Carpet, Wood, Vinyl, Sustainable Wood Floor
- Windows: Insulated Windows
- Attic: Attic Vent-Turbo
- Has fireplace: Yes
- Fireplace features: Gas Logs Present
Interior area
- Total structure area: 1,823
- Total interior livable area: 1,823 sqft
Property
Parking
- Total spaces: 2
- Parking features: Garage, Parking Pad, Two Car, Garage Door Opener, Other
- Has garage: Yes
Features
- Levels: One
- Stories: 1
- Patio & porch: Deck, Porch
- Exterior features: Storage, Rain Gutters, Shop
- Has spa: Yes
- Spa features: Hot Tub/Spa
- Fencing: Full,Chain Link,Wood
Lot
- Size: 0.27 Acres
- Features: Level, Extra Landscaping, Subdivided, Lawn Sprinkler
Details
- Additional structures: Greenhouse
- Parcel number: 44L0100003800
Construction
Type & style
- Home type: SingleFamily
- Architectural style: Traditional
- Property subtype: Single Family Residence
Materials
- Brick, Metal/Vinyl Siding
- Foundation: Crawl Space
- Roof: Composition
Condition
- New construction: No
- Year built: 1962
Details
- Warranty included: Yes
Utilities & green energy
- Electric: Elec-Municipal (+Entergy)
- Gas: Gas-Natural
- Sewer: Public Sewer
- Water: Public
- Utilities for property: Natural Gas Connected, Cable Connected
Green energy
- Energy efficient items: Insulation, Other (see remarks), Thermostat
Community & HOA
Community
- Security: Security System
- Subdivision: BRIARWOOD
HOA
- Has HOA: No
Location
- Region: Little Rock
Financial & listing details
- Price per square foot: $143/sqft
- Tax assessed value: $222,415
- Annual tax amount: $1,465
- Date on market: 3/16/2025
- Road surface type: Paved
Price history
| Date | Event | Price |
|---|---|---|
| 6/13/2025 | Sold | $259,900$143/sqft |
Source:  CARMLS #25010090 Report a problem CARMLS #25010090 Report a problem | ||
| 5/15/2025 | Price change | $259,900-3.4%$143/sqft |
Source: CARMLS #25010090 Report a problem | ||
| 4/19/2025 | Price change | $269,000-2.2%$148/sqft |
Source: CARMLS #25010090 Report a problem | ||
| 3/16/2025 | Listed for sale | $275,000+71.9%$151/sqft |
Source: CARMLS #25010090 Report a problem | ||
| 12/21/2018 | Sold | $160,000-3%$88/sqft |
Source: CARMLS #18033128 Report a problem | ||
| 10/18/2018 | Listed for sale | $164,900+29.1%$90/sqft |
Source: Crye-Leike REALTORS Maumelle #18033128 Report a problem | ||
| 9/10/2015 | Sold | $127,750-21.6%$70/sqft |
Source: Agent Provided Report a problem | ||
| 9/25/2010 | Listing removed | $162,900+1.8%$89/sqft |
Source: Visual Tour #10236506 Report a problem | ||
| 5/5/2010 | Sold | $160,000-1.8%$88/sqft |
Source: Public Record Report a problem | ||
| 1/9/2010 | Price change | $162,900-4.1%$89/sqft |
Source: Visual Tour #10236506 Report a problem | ||
| 9/27/2009 | Listed for sale | $169,900$93/sqft |
Source: Visual Tour #10236506 Report a problem | ||
Public tax history
| Year | Property taxes | Tax assessment |
|---|---|---|
| 2025 | $2,514 +71.5% | $44,483 +58.4% |
| 2024 | $1,466 -4.9% | $28,080 |
| 2023 | $1,541 -3.1% | $28,080 |
| 2022 | $1,591 -0.9% | $28,080 |
| 2021 | $1,605 +0.9% | $28,080 |
| 2020 | $1,591 | $28,080 |
| 2019 | $1,591 -1.5% | $28,080 |
| 2018 | $1,616 +0.9% | $28,080 |
| 2017 | $1,601 | $28,080 +5.8% |
| 2016 | $1,601 -14% | $26,540 |
| 2015 | $1,860 | $26,540 |
| 2014 | $1,860 | $26,540 |
| 2013 | $1,860 | $26,540 |
| 2012 | -- | $26,540 -5.3% |
| 2011 | -- | $28,013 |
| 2010 | -- | $28,013 |
| 2009 | -- | $28,013 -2.5% |
| 2008 | -- | $28,740 |
| 2007 | -- | $28,740 +17.2% |
| 2005 | -- | $24,530 |
| 2004 | -- | $24,530 +32.1% |
| 2003 | -- | $18,574 |
| 2002 | -- | $18,574 |
| 2001 | -- | $18,574 |
Find assessor info on the county website
Neighborhood: Briarwood
Nearby homes
- $190,500-- bd1 ba1.5k sqft4 Diana Dr, Little Rock, AR 72205Off Market
- $150,0003 bd2 ba1.8k sqft8 Diana Dr, Little Rock, AR 72205Sold
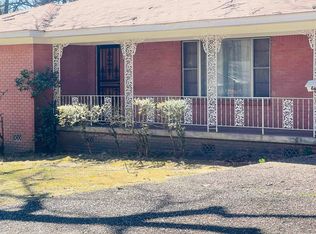
- $256,500-- bd2 ba1.9k sqft7509 Briarwood Dr, Little Rock, AR 72205Off Market
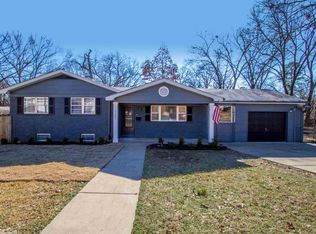
- $210,0002 bd2 ba1.7k sqft5 Diana Dr, Little Rock, AR 72205Sold

- $206,2003 bd2 ba1.6k sqft10 Diana Dr, Little Rock, AR 72205Off Market
- $263,0002 bd2 ba2.5k sqft3 Diana Dr, Little Rock, AR 72205Off Market
- $163,9003 bd2 ba1.2k sqft212 S Mississippi St, Little Rock, AR 72205Sold
- $218,2003 bd2 ba1.6k sqft7 Diana Dr, Little Rock, AR 72205Off Market
Nearby schools
GreatSchools rating
- 2/10Brady Elementary SchoolGrades: K-5Distance: 0.3 mi
- 8/10Forest Heights STEM AcademyGrades: K-8Distance: 1.3 mi
- 5/10Central High SchoolGrades: 9-12Distance: 3.5 mi


Get pre-qualified for a loan
At Zillow Home Loans, we can pre-qualify you in as little as 5 minutes with no impact to your credit score.An equal housing lender. NMLS #10287.
Sell for more on Zillow
Get a Zillow Showcase℠ listing at no additional cost and you could sell for .
$267,300
2% more
+$5,346
With Zillow Showcase(estimated)
$272,646
Nearby cities
Nearby neighborhoods
Nearby zip codes
Other Little Rock Topics
