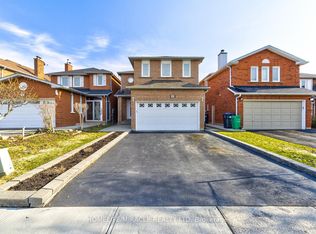
6 Diane Crt is a two-storey home in Fletcher's Creek South w/ 4 bdrms on the upper level & a fully separate lower level, complete w/ its own kitchen, 2 more bdrms, & a private walk-up entrance. {MAIN LEVEL} A tiled foyer w/ a glass entry door & side panels opens onto a main flr finished w/ tiled and hardwood flooring & pot lighting throughout. The living rm is anchored by a bay window & flows into a dining rm w/ its own large window - open to each other for easy entertaining. The eat-in kitchen offers Corian counters, SS appliances (range, hood, stove, fridge, dishwasher), a double sink, & tile flooring. The family rm is centred around a brick fireplace w/ views over the backyard. At the side, a sunken laundry rm includes tile flooring, a washer & dryer, a laundry sink, & direct access to the backyard. {UPPER LEVEL} The primary bdrm includes hardwood flooring, a walk-in closet w/ built-in shelving, & a 4pc ensuite finished in tile flooring. 3 additional bdrms all with hardwood flooring & closet space, w/ 2 overlooking the backyard. A 2nd 4pc bath, also tiled, completes the level. {LOWER LEVEL} The lower level runs almost as a separate home. A private walk-up entrance, opening onto a rec rm, leading to a 2nd kitchen w/ a fridge, stove, range hood & built-in cabinetry. Two more bdrms, each w/ walk-in closet. Laminate flooring throughout, & a shared 4pc bath. A stacked washer & dryer sit next to the utility rm. This level offers genuine income potential - suited to extended family living or a tenant helping offset the mortgage. {LOCATION }Fletcher's Creek South, minutes from Hwy 410 & Trinity Common Mall at Hwy 410 & Bovaird Dr. Brampton Civic Hospital & a Sheridan College campus are both nearby. The neighbourhood also offers Homestead Park, Heart Lake Conservation Area, & trails along Fletcher's Creek, along w/ a strong selection of public & Catholic schools.
For sale
C$949,000
6 Diane Ct, Brampton, ON L6Y 3E3
6beds
4baths
Single Family Residence
Built in ----
5,408 Square Feet Lot
$-- Zestimate®
C$--/sqft
C$-- HOA
What's special
Two-storey homePrivate walk-up entrancePot lighting throughout
- 4 days |
- 14 |
- 5 |
Zillow last checked:
Listing updated:
Listed by:
CITYSCAPE REAL ESTATE LTD.
Source: TRREB,MLS®#: W13530696 Originating MLS®#: Toronto Regional Real Estate Board
Originating MLS®#: Toronto Regional Real Estate BoardFacts & features
Interior
Bedrooms & bathrooms
- Bedrooms: 6
- Bathrooms: 4
Primary bedroom
- Level: Second
- Dimensions: 4.95 x 3.39
Bedroom
- Level: Basement
- Dimensions: 3.9 x 3.25
Bedroom
- Level: Basement
- Dimensions: 3.83 x 3.1
Bedroom 2
- Level: Second
- Dimensions: 3.4 x 3.14
Bedroom 3
- Level: Second
- Dimensions: 3.95 x 3.13
Bedroom 4
- Level: Second
- Dimensions: 3.33 x 3.12
Bathroom
- Level: Basement
- Dimensions: 2.49 x 2.08
Bathroom
- Level: Second
- Dimensions: 2.34 x 1.51
Bathroom
- Level: Second
- Dimensions: 2.77 x 2.13
Dining room
- Level: Ground
- Dimensions: 3.38 x 3.34
Family room
- Level: Ground
- Dimensions: 5.36 x 3.05
Foyer
- Level: Ground
- Dimensions: 1.88 x 1.82
Kitchen
- Level: Ground
- Dimensions: 6.31 x 3.24
Kitchen
- Level: Basement
- Dimensions: 3.19 x 2.55
Laundry
- Level: Ground
- Dimensions: 2.28 x 2.08
Laundry
- Level: Basement
- Dimensions: 2.04 x 1.31
Living room
- Level: Ground
- Dimensions: 4.36 x 3.34
Other
- Level: Second
- Dimensions: 1.51 x 1.51
Recreation
- Level: Basement
- Dimensions: 5.28 x 4.74
Utility room
- Level: Basement
- Dimensions: 2.51 x 1.8
Heating
- Forced Air, Gas
Cooling
- Central Air
Features
- In-Law Suite
- Basement: Apartment,Separate Entrance
- Has fireplace: Yes
- Fireplace features: Wood Burning
Interior area
- Living area range: 2000-2500 null
Property
Parking
- Total spaces: 6
- Parking features: Private Double
- Has garage: Yes
Features
- Stories: 2
- Pool features: None
Lot
- Size: 5,408 Square Feet
- Features: School, Rec./Commun.Centre, Fenced Yard, Hospital, Library, Park, Rectangular Lot
Details
- Parcel number: 140840359
Construction
Type & style
- Home type: SingleFamily
- Property subtype: Single Family Residence
Materials
- Brick Veneer
- Foundation: Poured Concrete
- Roof: Asphalt Shingle
Utilities & green energy
- Sewer: Sewer
Community & HOA
Location
- Region: Brampton
Financial & listing details
- Annual tax amount: C$6,988
- Date on market: 7/7/2026
CITYSCAPE REAL ESTATE LTD.
CITYSCAPE REAL ESTATE LTD.
By pressing Contact Agent, you agree that the real estate professional identified above may call/text you about your search, which may involve use of automated means and pre-recorded/artificial voices. You don't need to consent as a condition of buying any property, goods, or services. Message/data rates may apply. You also agree to our Terms of Use. Zillow does not endorse any real estate professionals. We may share information about your recent and future site activity with your agent to help them understand what you're looking for in a home.
Price history
Price history is unavailable.
Public tax history
Tax history is unavailable.
Climate risks
Neighborhood: Fletcher's Creek South
Nearby schools
GreatSchools rating
No schools nearby
We couldn't find any schools near this home.
- C$1,104,0006 bd4 ba-- sqft36 Windmill Blvd, Brampton, ON L6Y3E4For Sale
- C$--1 bd1 ba525 sqft67 Kingknoll Dr #67, Brampton, ON L6Y3G6Off Market
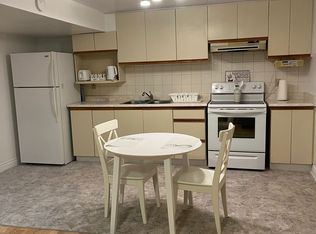
- C$--4 bd3 ba2.5k sqft52 Windmill Blvd, Brampton, ON L6Y3E9Off Market
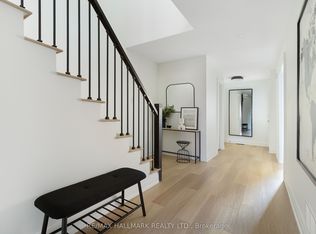
- C$3,7003 bd6 ba-- sqft50 Dutch Cres, Brampton, ON L6Y3W4For Rent
- C$1,499,0006 bd5 ba-- sqft48 Hudson Dr, Brampton, ON L6Y2N7For Sale
- C$749,9005 bd4 ba-- sqft54 Creditstone Rd, Brampton, ON L6Y4G1For Sale
- C$811,0004 bd4 ba-- sqft70 Tulip Dr, Brampton, ON L6Y3W7For Sale
- C$725,0005 bd3 ba-- sqft87 Tulip Dr, Brampton, ON L6Y3W9For Sale
Similar homes
- C$1,049,0006 bd4 ba-- sqft25 Oblate Cres, Brampton, ON L6Y 0K2For Sale
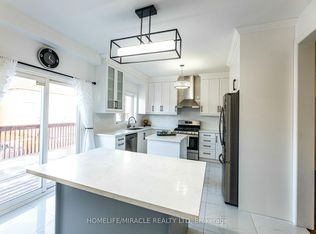 MLS ID #W13551140, HOMELIFE/MIRACLE REALTY LTD. TRREB
 - C$950,0005 bd4 ba-- sqft363 Van Kirk Dr, Brampton, ON L7A 1T6For Sale
 MLS ID #W13542576, HOMELIFE/MIRACLE REALTY LTD. TRREB
 - C$797,0005 bd4 ba-- sqft10 Banting Cres, Brampton, ON L6Y 2L8For Sale
 MLS ID #W13518898, RIGHT AT HOME REALTY EXCELLENCE. TRREB
 - C$980,0004 bd4 ba-- sqft32 Pennsylvania Ave, Brampton, ON L6Y 4N7For Sale
 MLS ID #W13104520, HOMELIFE/MIRACLE REALTY LTD. TRREB
 - C$849,9004 bd3 ba-- sqft32 Archibald St, Brampton, ON L6X 1L9For SaleMLS ID #W13552738, CENTURY 21 PROPERTY ZONE REALTY INC.. TRREB
- C$1,199,9007 bd4 ba-- sqft72 Lockwood Rd, Brampton, ON L6Y 5C6For SaleMLS ID #W13548202, HOMELIFE/MIRACLE REALTY LTD. TRREB
- C$949,0005 bd3 ba-- sqft77 Blackthorn Ln, Brampton, ON L6V 3L1For SaleMLS ID #W13456188, GLOBAL BRICKS EXECUTIVE HOMES REALTY. TRREB
- C$725,0005 bd3 ba-- sqft87 Tulip Dr, Brampton, ON L6Y 3W9For SaleMLS ID #W13455902, RE/MAX REAL ESTATE CENTRE INC.. TRREB
- C$899,0006 bd2 ba-- sqft21 Jersey Ave, Brampton, ON L6W 1L5For SaleMLS ID #W13452922, CENTURY 21 ROYALTORS REALTY INC.. TRREB
- C$999,9996 bd5 ba-- sqft25 Hashmi Pl, Brampton, ON L6Y 6K1For SaleMLS ID #W13420702, CENTURY 21 PROPERTY ZONE REALTY INC.. TRREB
- C$799,9006 bd5 ba-- sqft8 Fidelia Cres, Brampton, ON L6T 3P8For SaleMLS ID #W13544190, CENTURY 21 PEOPLE`S CHOICE REALTY INC.. TRREB
- C$775,0004 bd4 ba-- sqft26 Beeston Rd, Brampton, ON L6Y 5S6For SaleMLS ID #W13535338, RE/MAX METROPOLIS REALTY. TRREB
- C$969,0005 bd4 ba-- sqft66 Castlehill Rd, Brampton, ON L6X 4E1For SaleMLS ID #W13215762, CITYSCAPE REAL ESTATE LTD.. TRREB
- C$899,1005 bd4 ba-- sqft19 Morgandale Rd, Brampton, ON L7A 2K1For SaleMLS ID #W13175458, CENTURY 21 PEOPLE`S CHOICE REALTY INC.. TRREB
- C$919,9003 bd3 ba-- sqft69 Legend Ln, Brampton, ON L6X 5B6For SaleMLS ID #W13488200, SUTTON GROUP ELITE REALTY INC.. TRREB
- C$879,0005 bd4 ba-- sqft68 Vintage Gate, Brampton, ON L6X 5C2For SaleMLS ID #W13212354, CITYSCAPE REAL ESTATE LTD.. TRREB
- C$1,017,5005 bd4 ba-- sqft35 Wildberry Cres, Brampton, ON L6R 1K1For SaleMLS ID #W13494300, RE/MAX OPTIMUM REALTY. TRREB
- C$999,9005 bd4 ba-- sqft443 Comiskey Cres, Mississauga, ON L5W 0C7For SaleMLS ID #W12595372, ROYAL LEPAGE SIGNATURE REALTY. TRREB
- C$1,049,9006 bd4 ba-- sqft108 Fairhill Ave, Brampton, ON L7A 2H5For SaleMLS ID #W13476608, HOMELIFE REAL ESTATE CENTRE INC.. TRREB
- C$865,0004 bd4 ba-- sqft62 Charcoal Way, Brampton, ON L6Y 5R9For SaleMLS ID #W13494518, GET HOME REALTY INC.. TRREB
Nearby cities
Nearby neighborhoods
Nearby zip codes
Other Brampton Topics
